Within the earth
Completed in 2025
The name Φυσικά, or Fysika, is rooted in the Greek word φύσι(ς) (fýsi) — nature — and expresses the project’s deeper intention: to preserve the natural site, while also drawing on the word’s ability to describe the nature of a thing, that is, its essence. The project therefore seeks to reveal the nature of the place and immerse us in its essence.
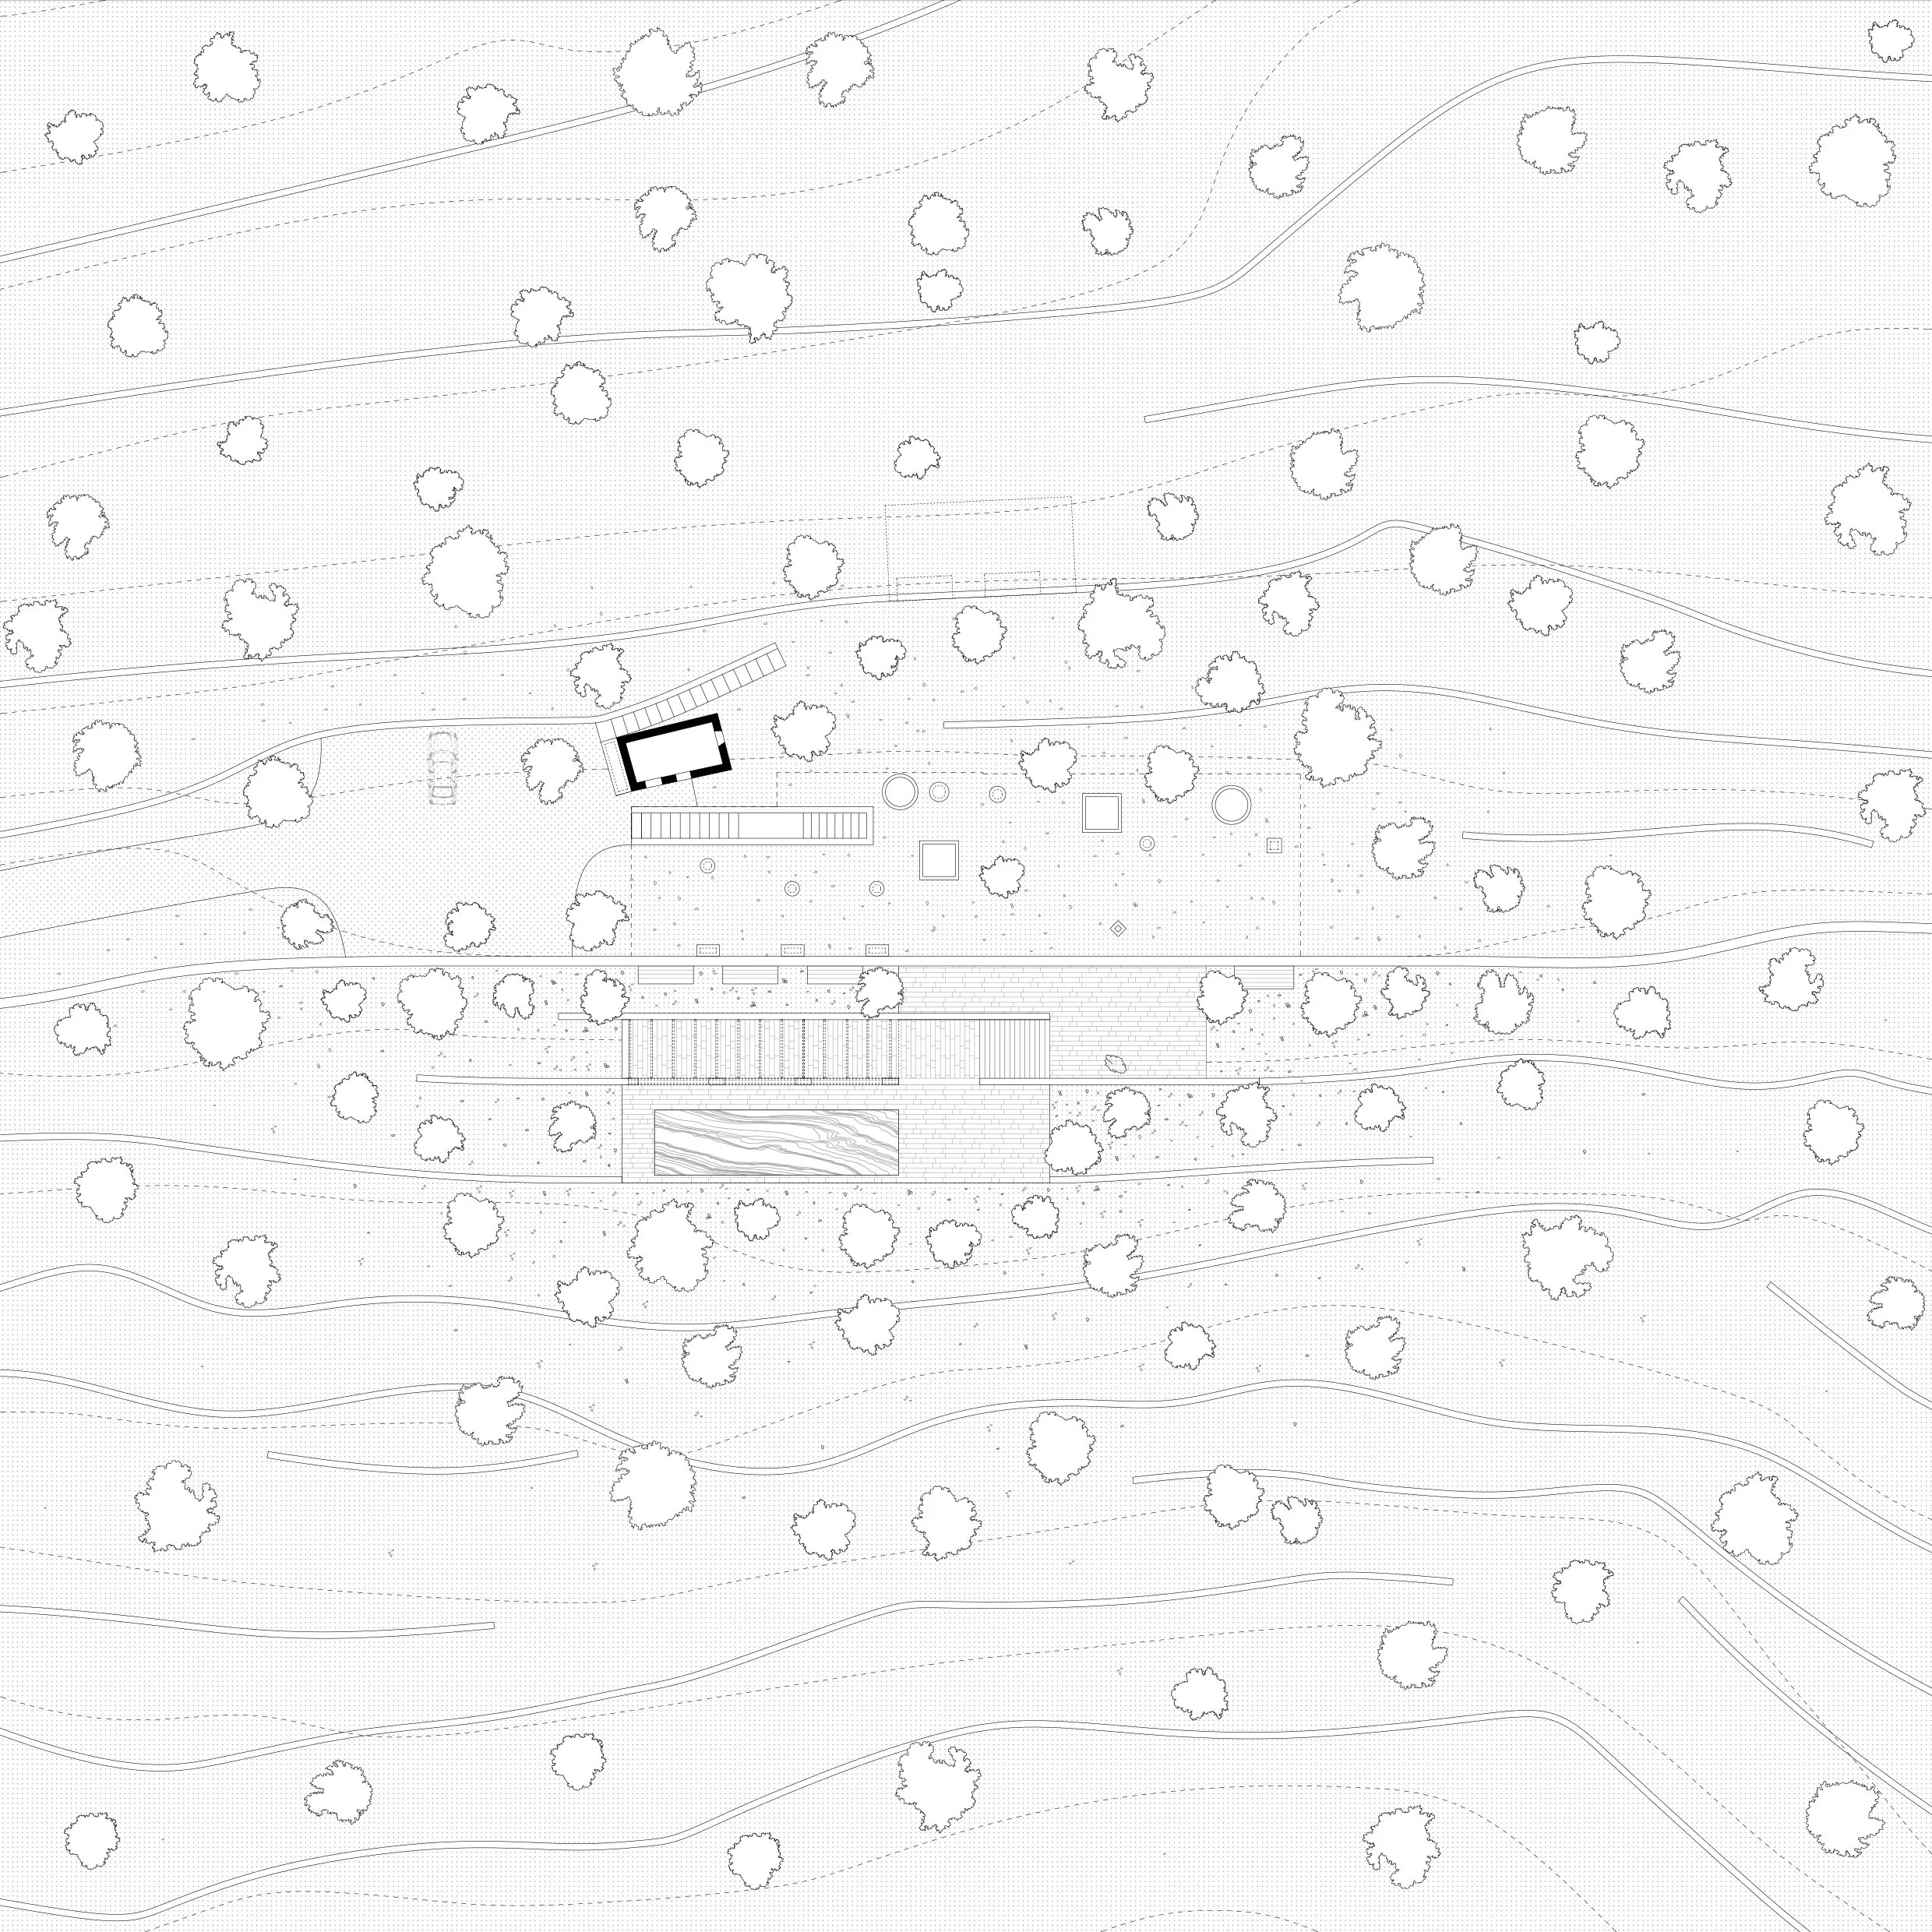
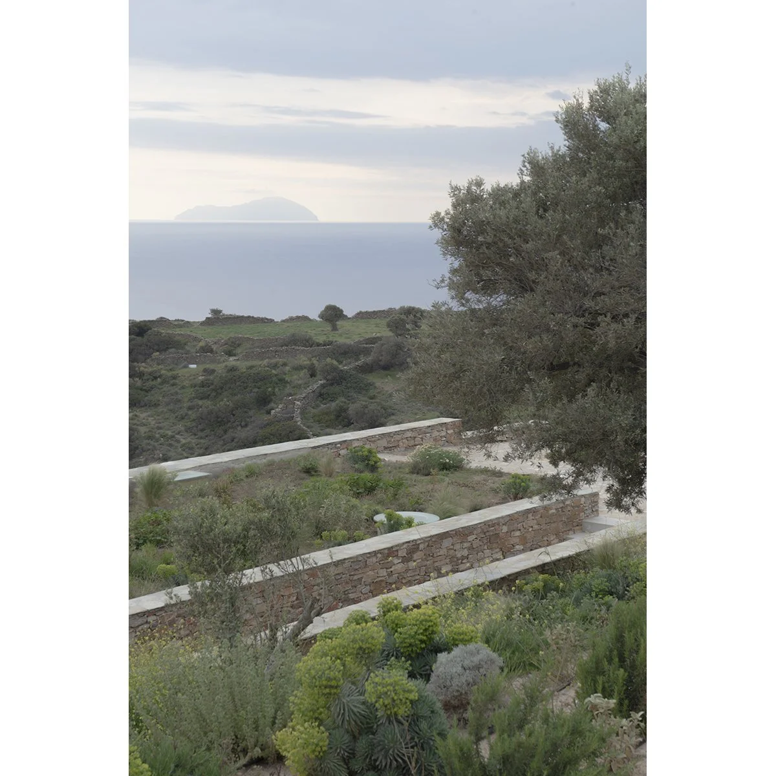
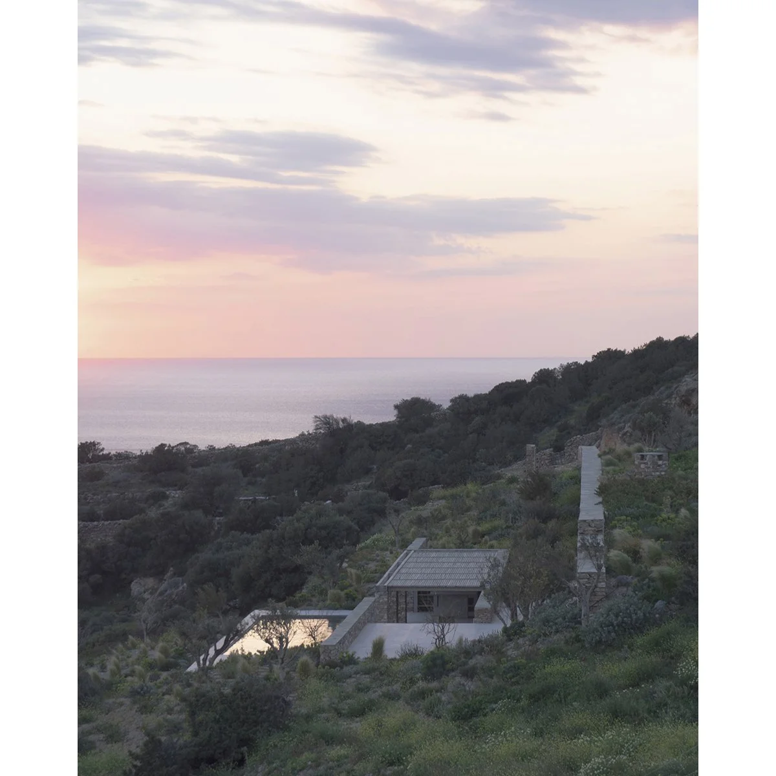
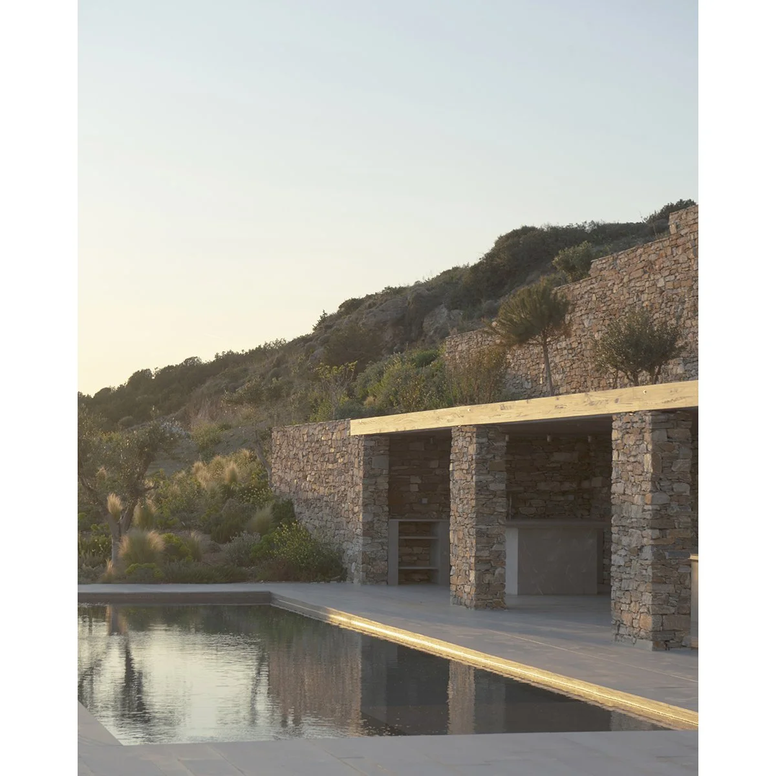
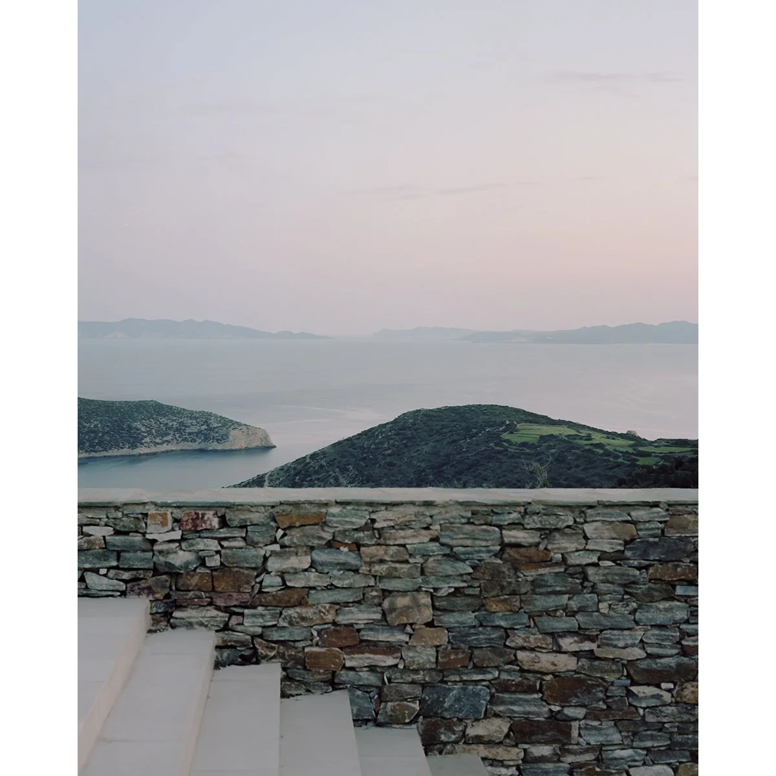
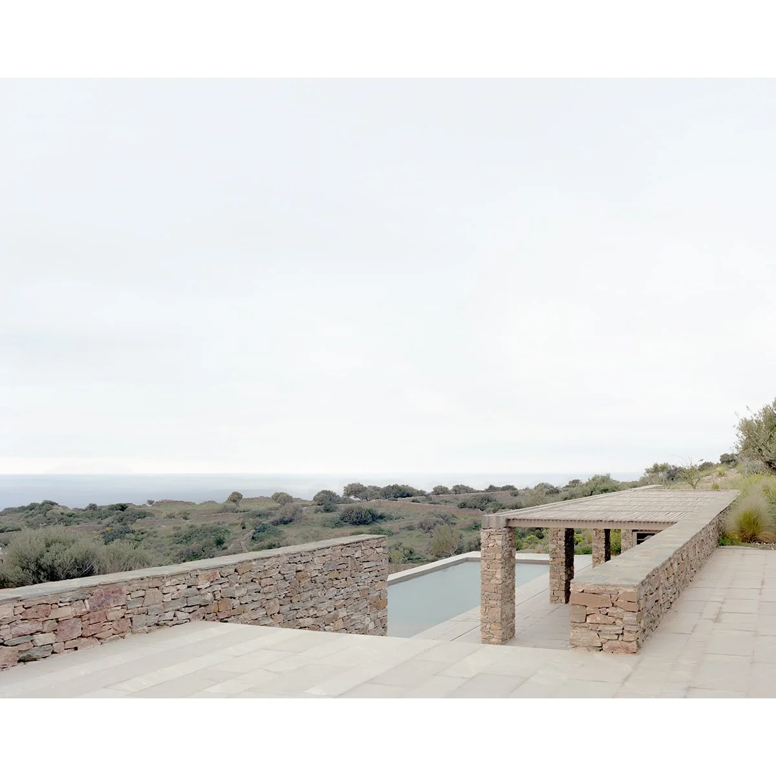
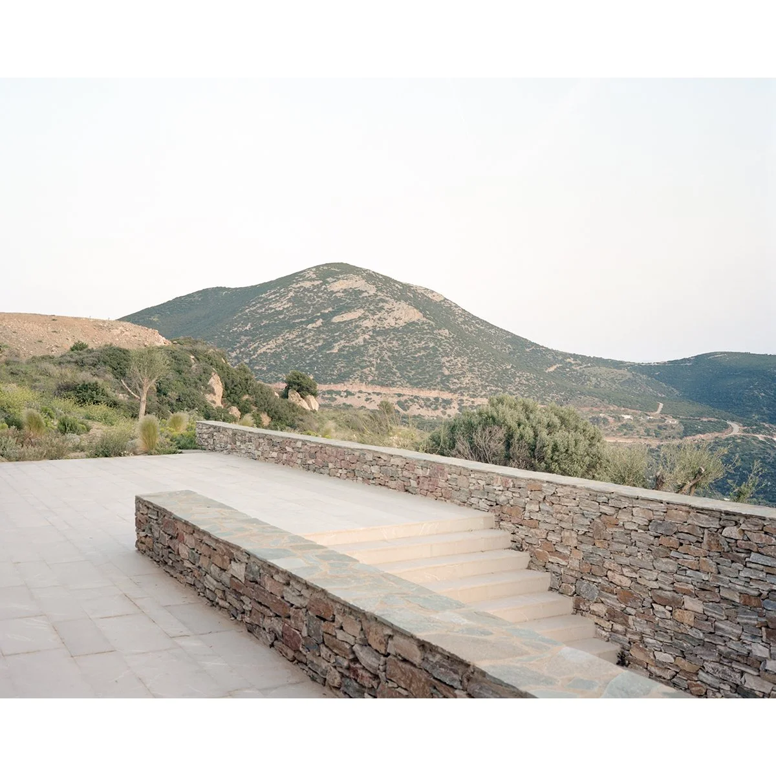
The site reflects the structured landscapes of agricultural terraces and retaining walls typical of the Cyclades. It is a landscape both wild and controlled, since without these terraces, very little vegetation could survive in such a climate.
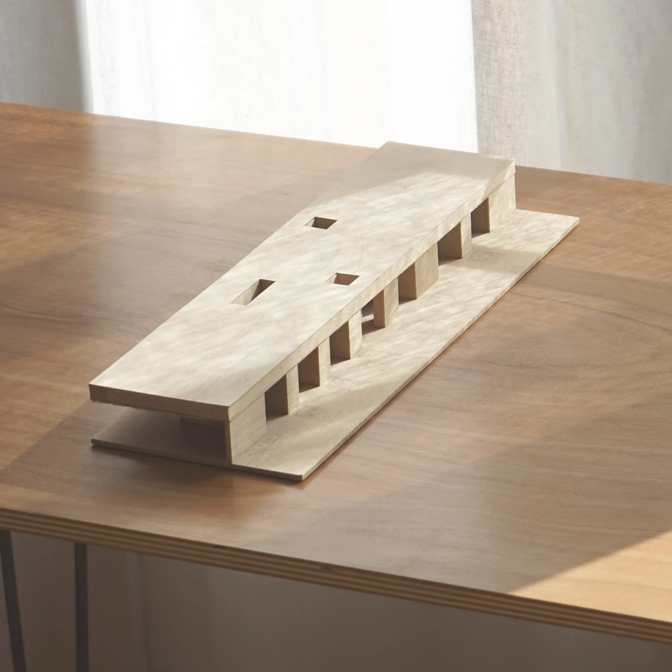
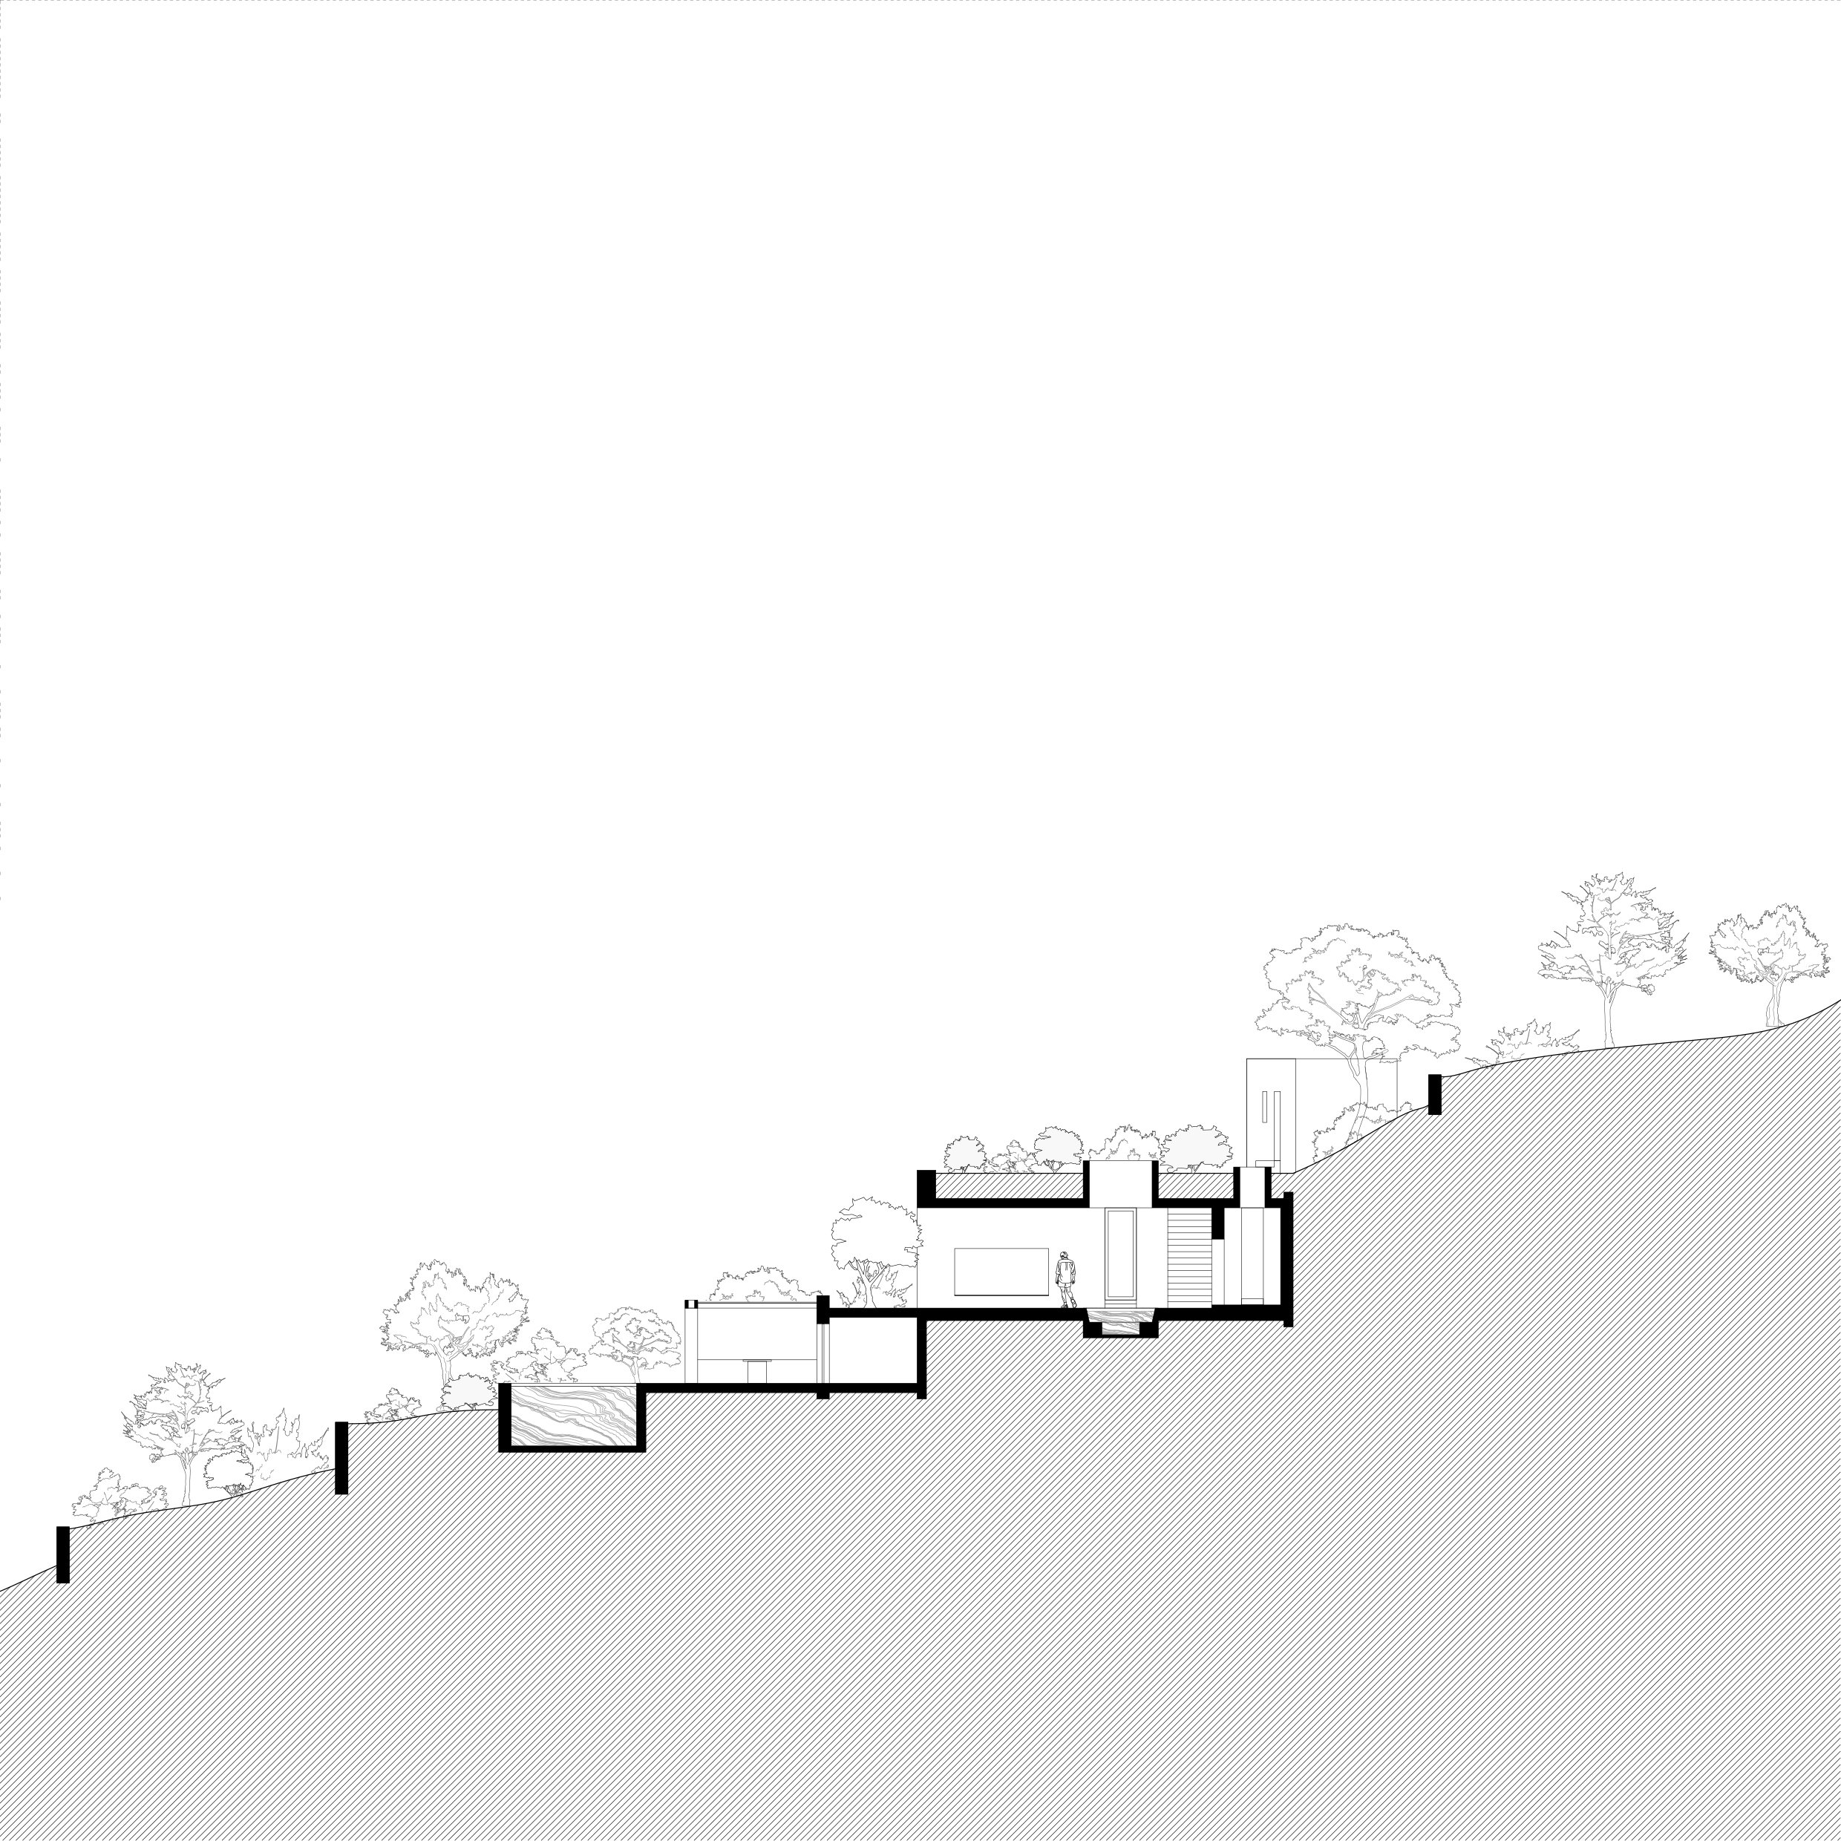
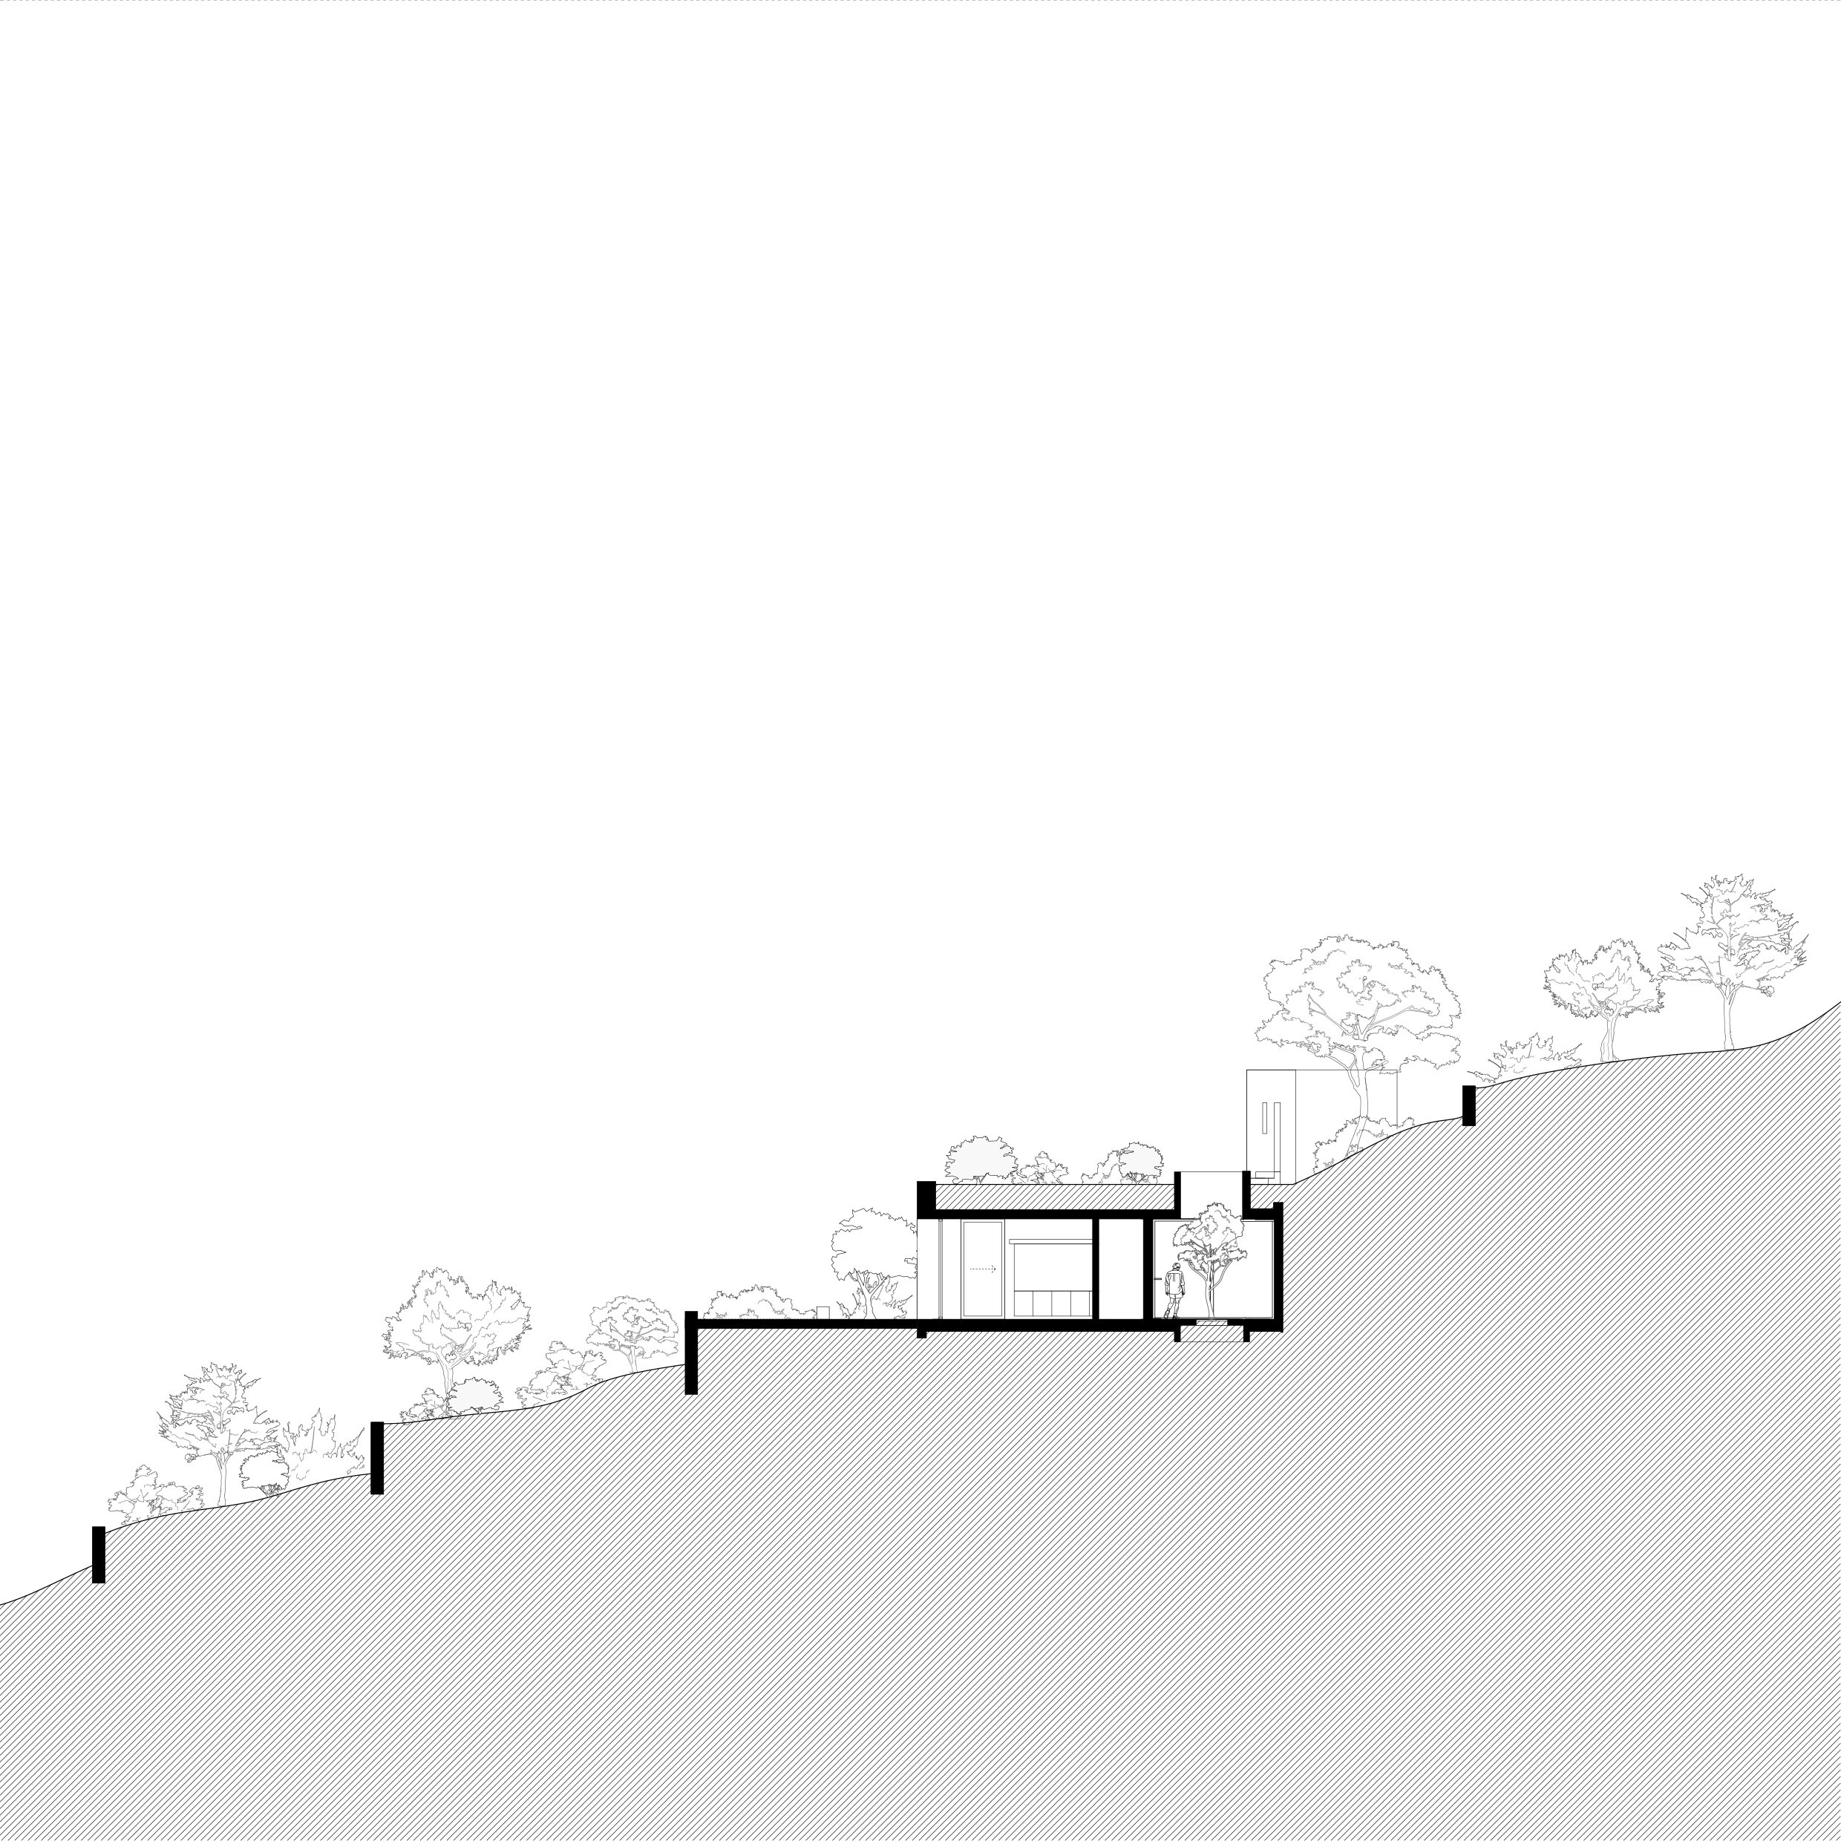
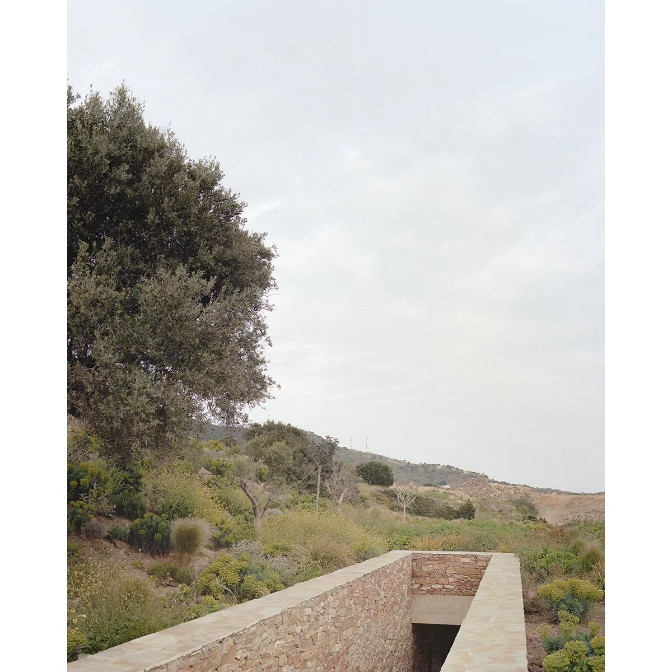
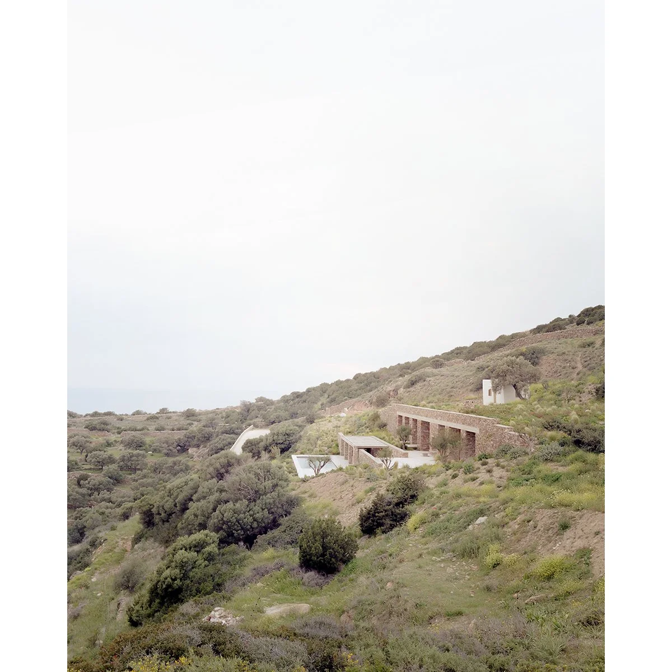
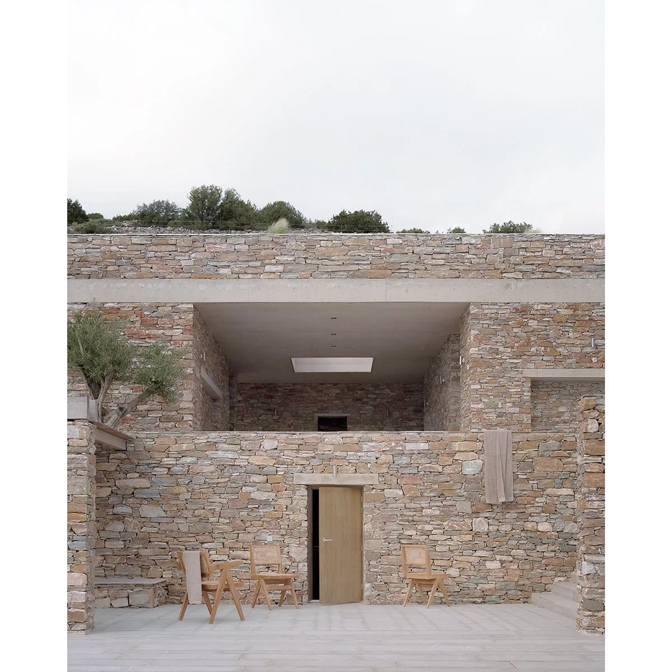
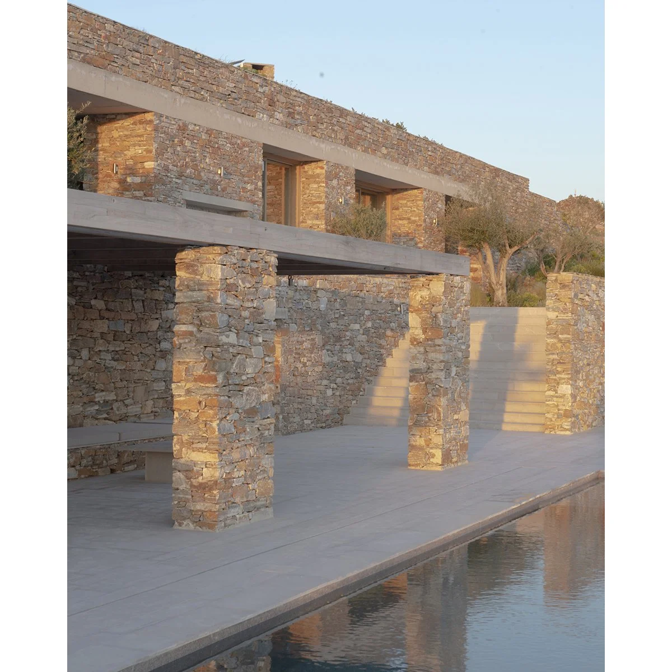
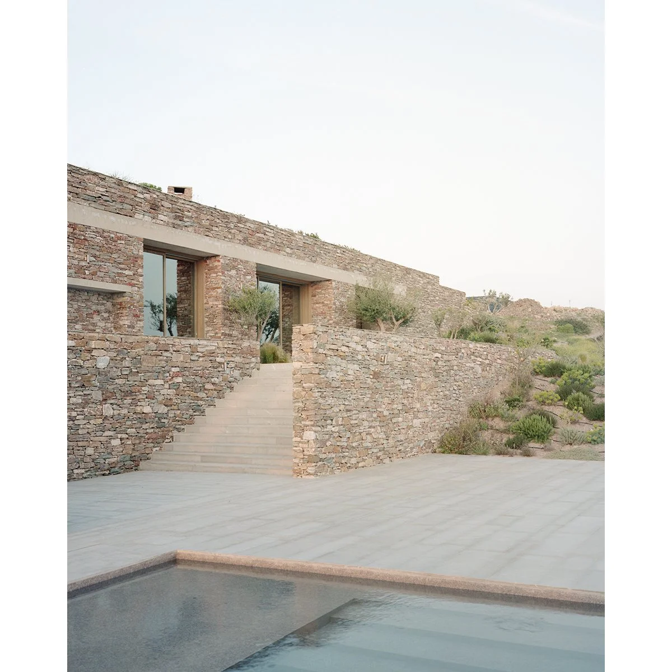
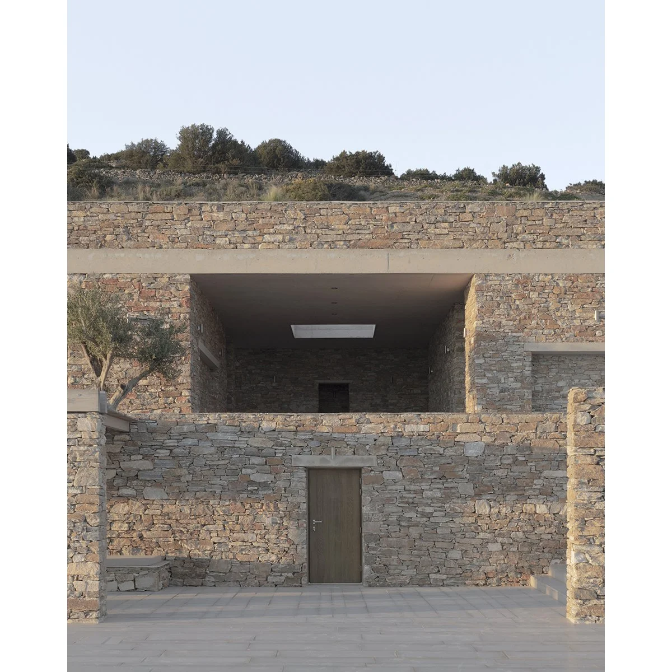
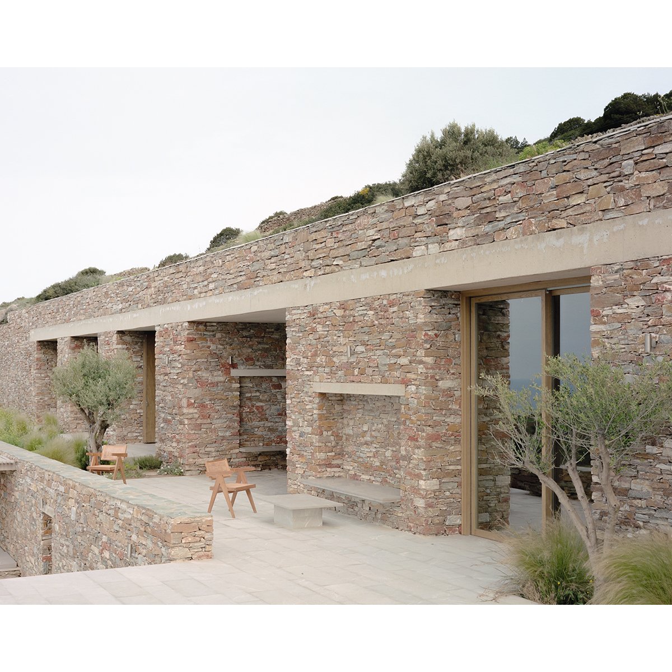
From this intention came the idea of inhabiting the existing retaining walls through an approach of minimal transformation. One of the existing stone retaining walls is replaced by the new building, which thus develops beneath the ground. In this way, the project seeks to create an invisible construction, protected by the existing walls and terraces. It therefore respects and reinforces the landscape, while benefiting from natural protection against heat, even on the hottest days.
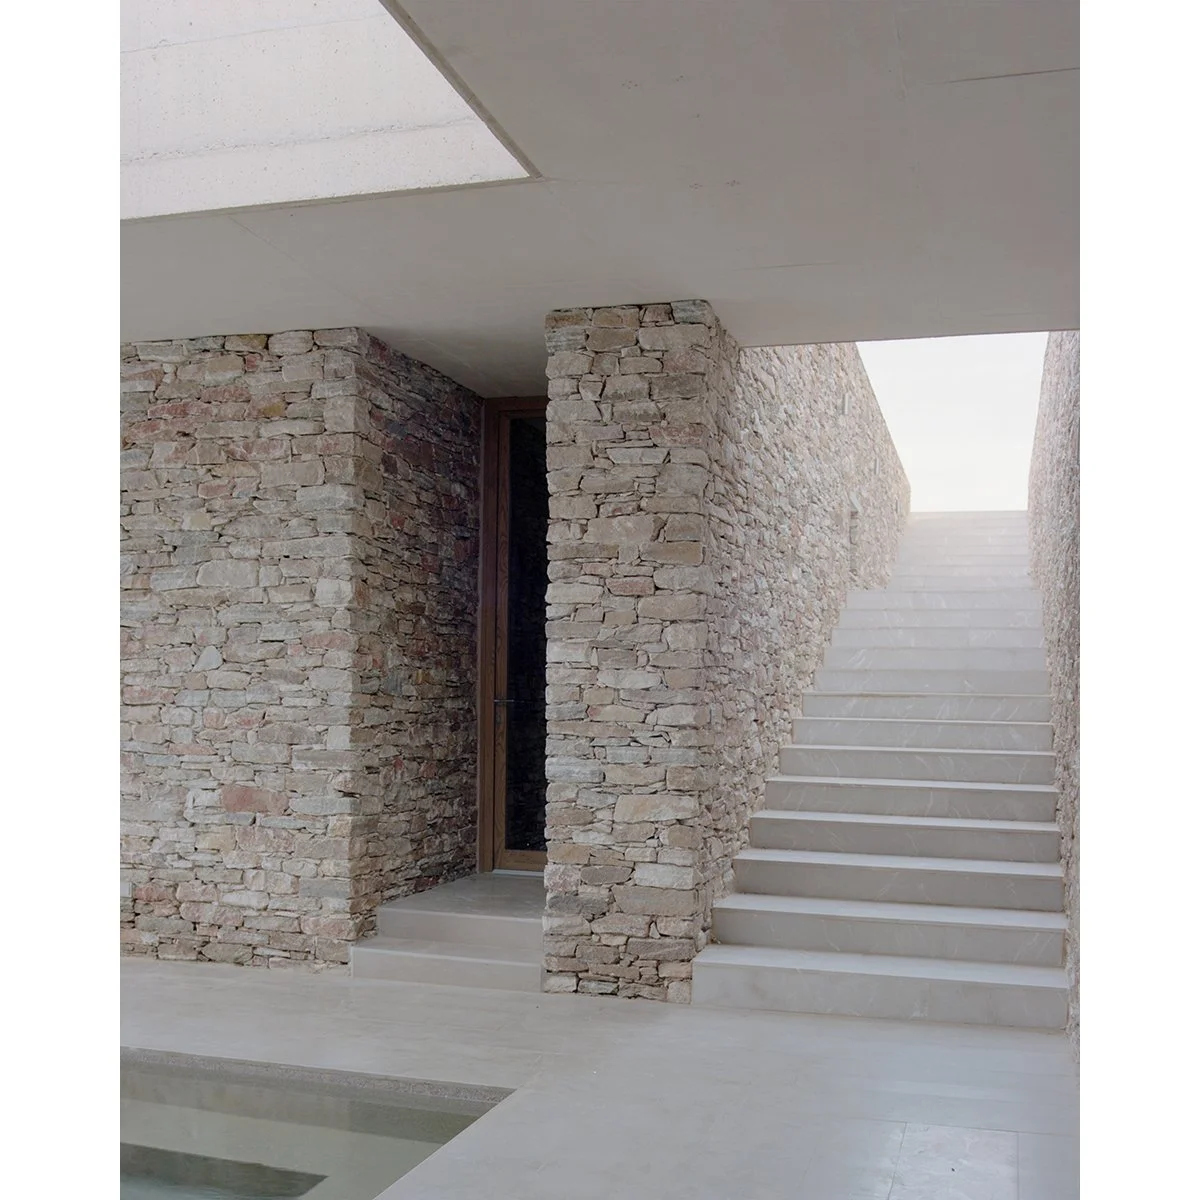
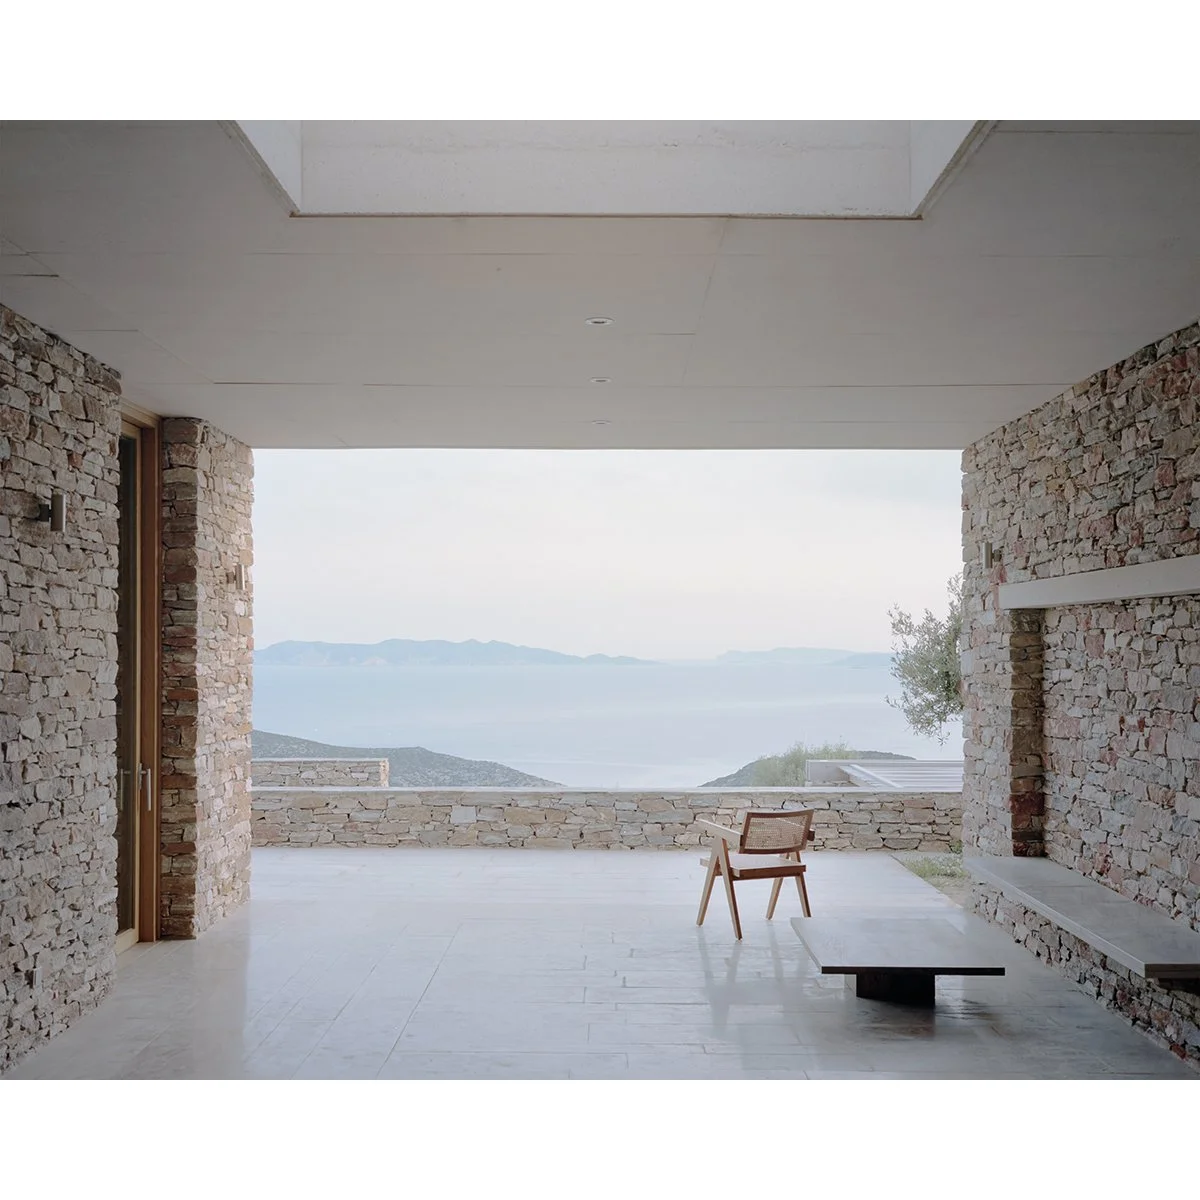
At the foot of an old sheepfold, a staircase opens and descends into the earth. As one walks down the steps, one embraces the mystery — the form and dimensions of the spaces to come cannot be guessed. One slowly enters another world, beneath the protective coolness of the earth and sheltered from the sharp Cycladic sun, until a stone space opens before us, facing the sea.
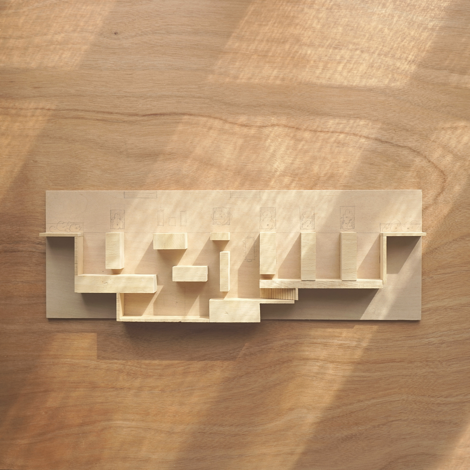
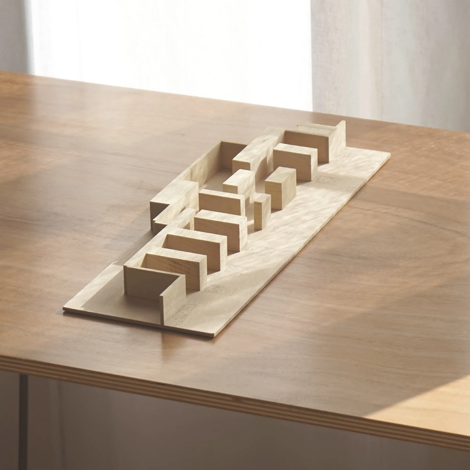
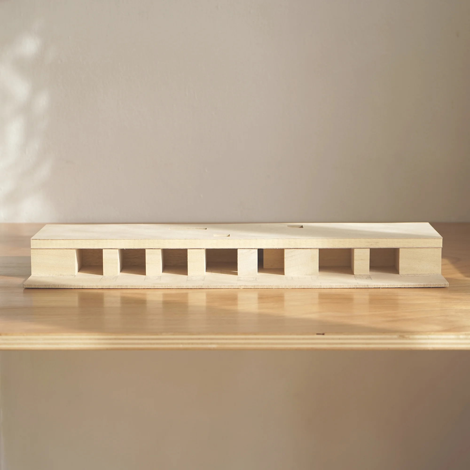
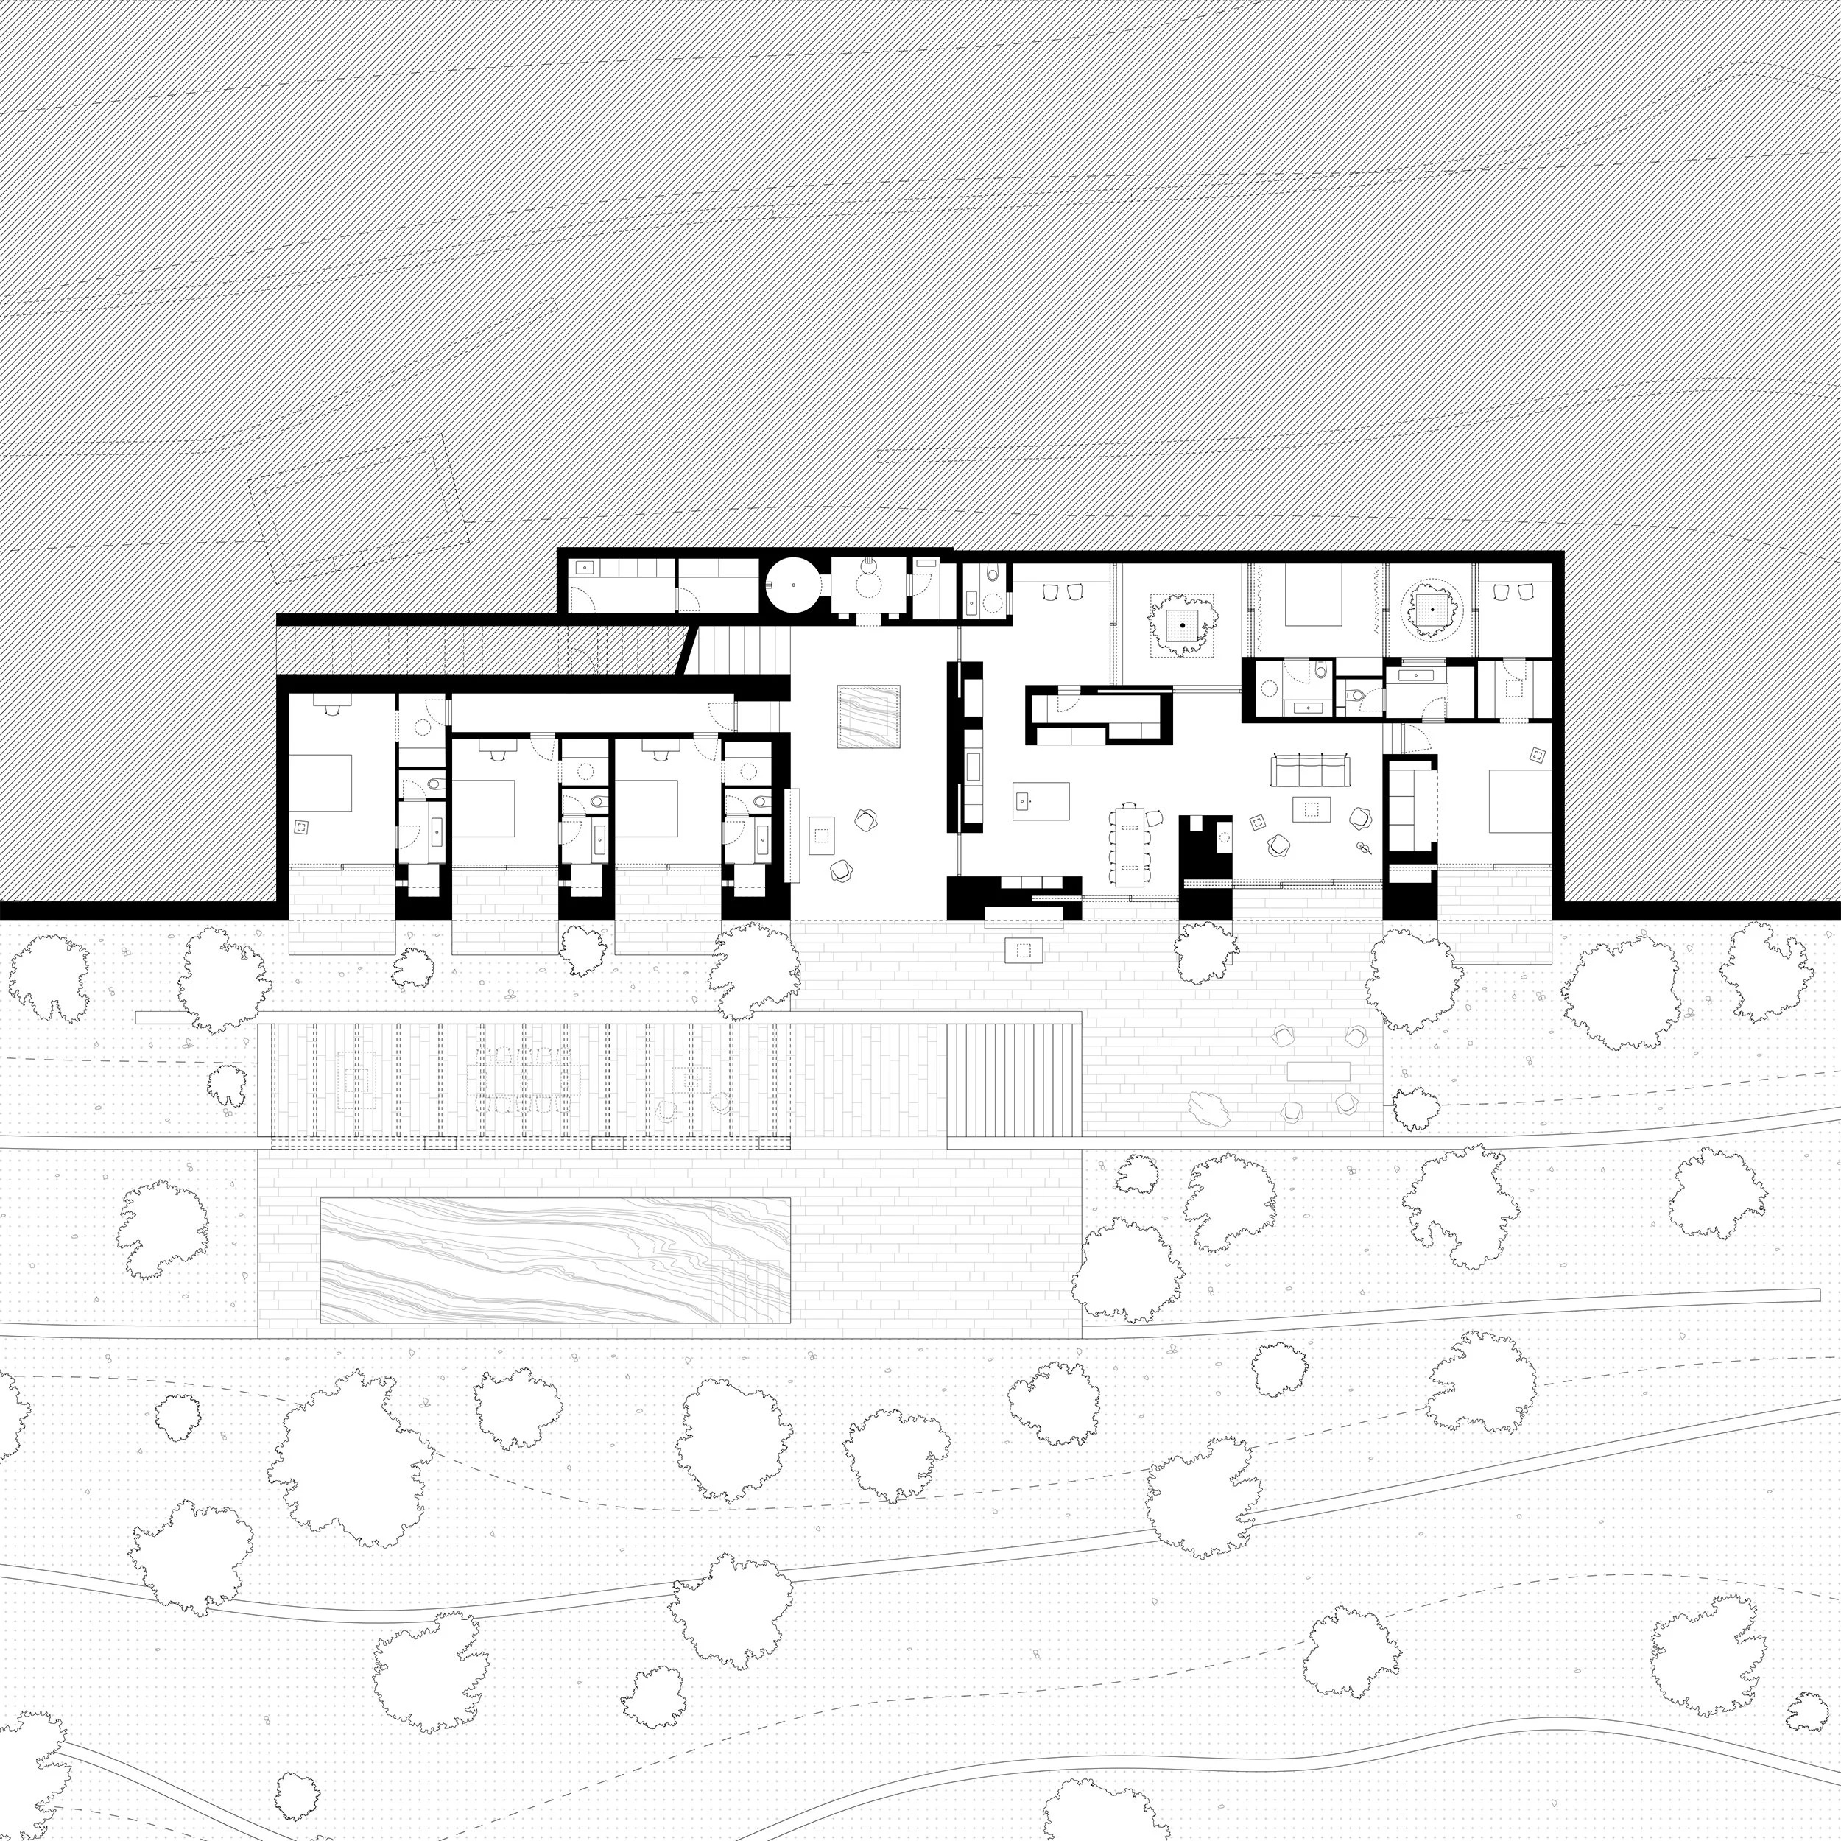
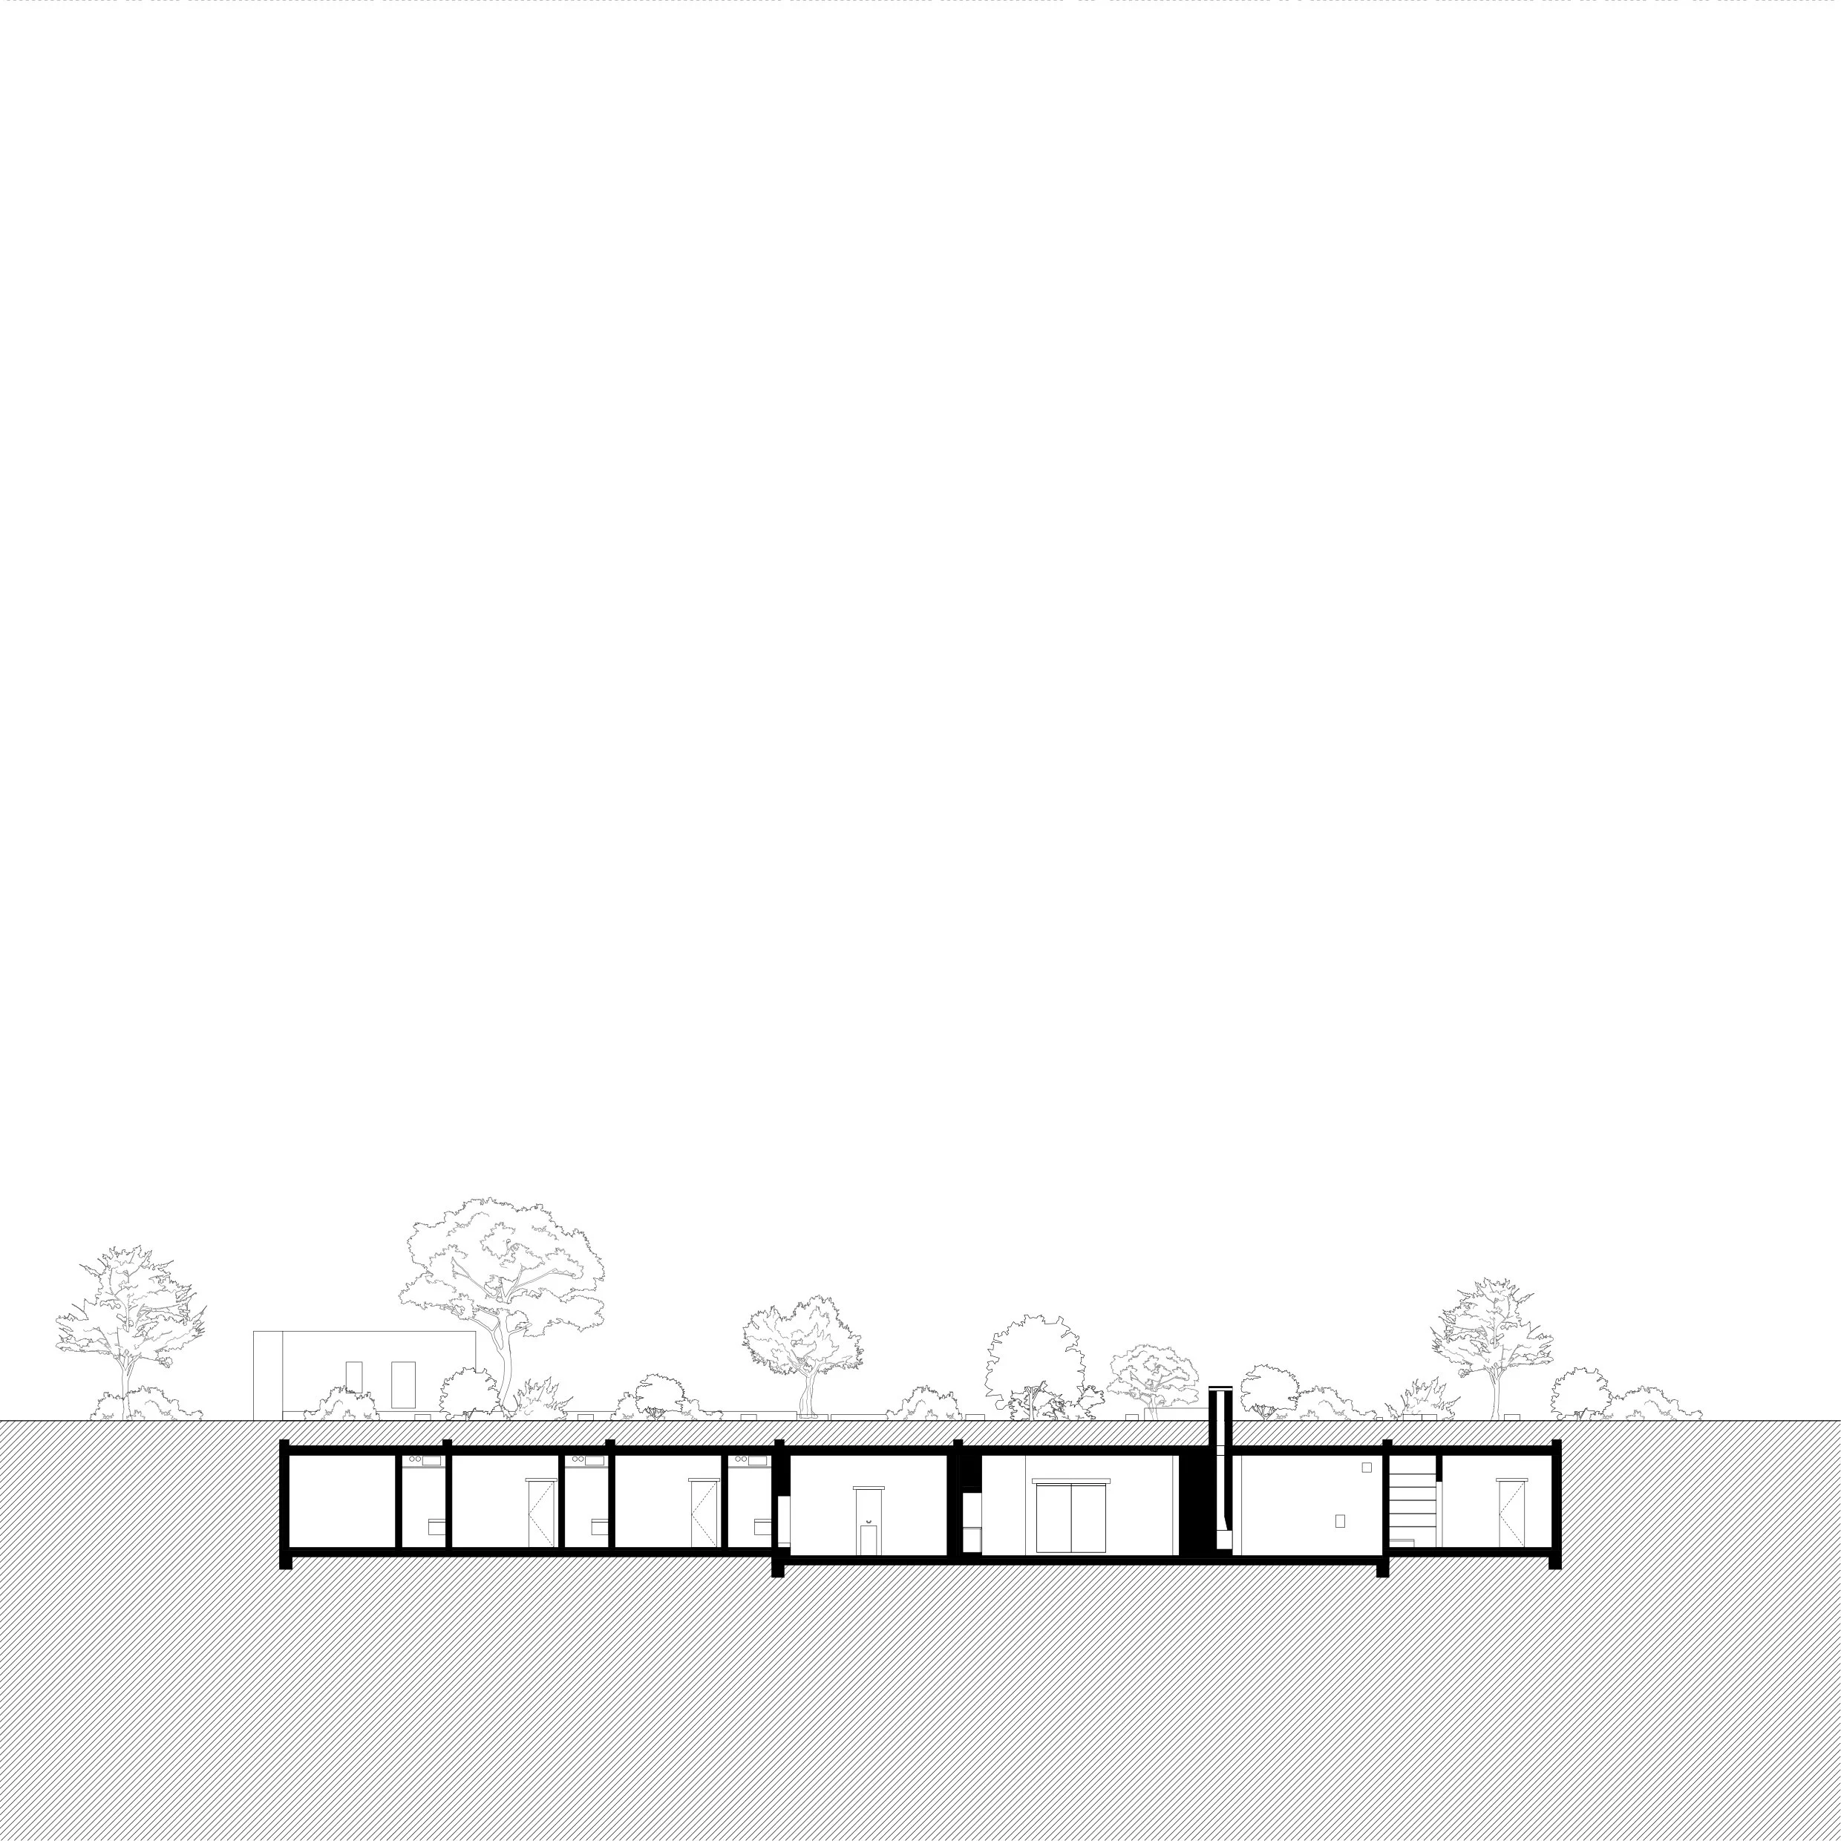
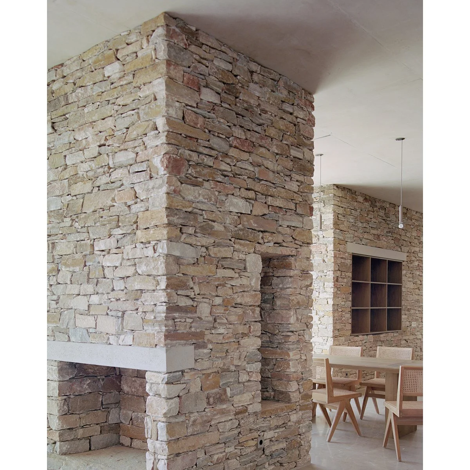
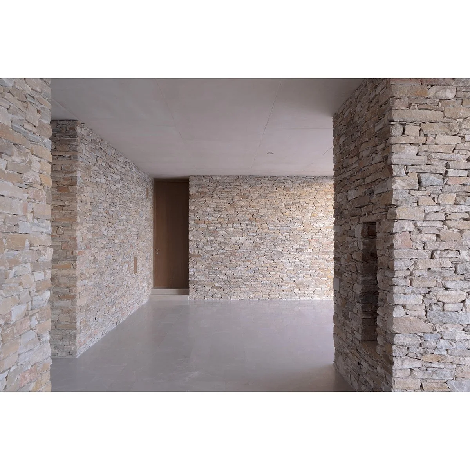
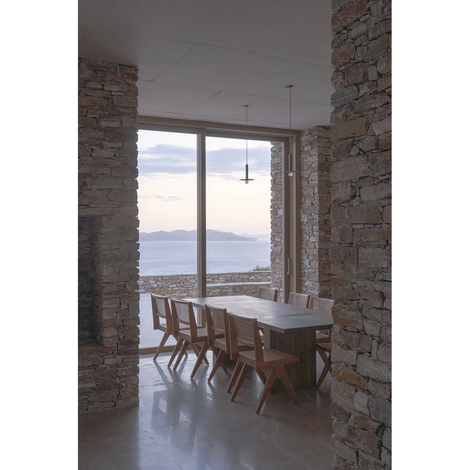
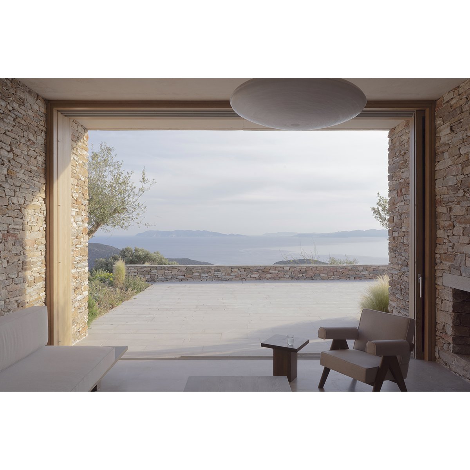
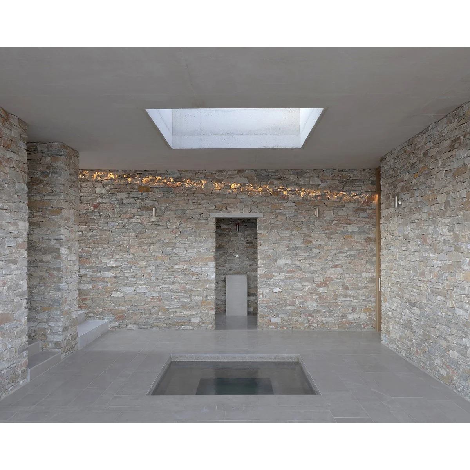
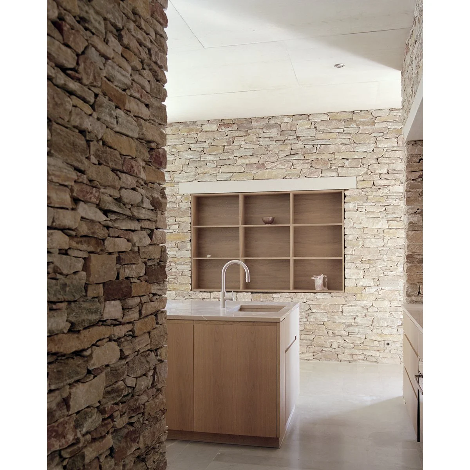
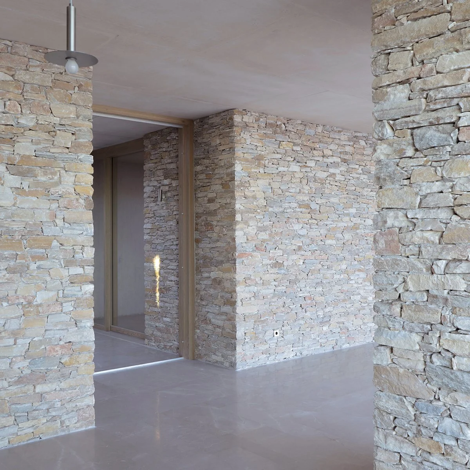
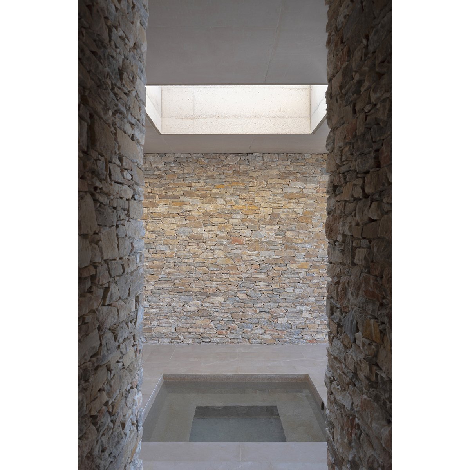
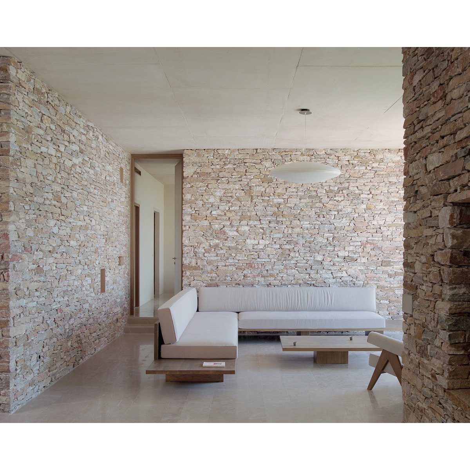
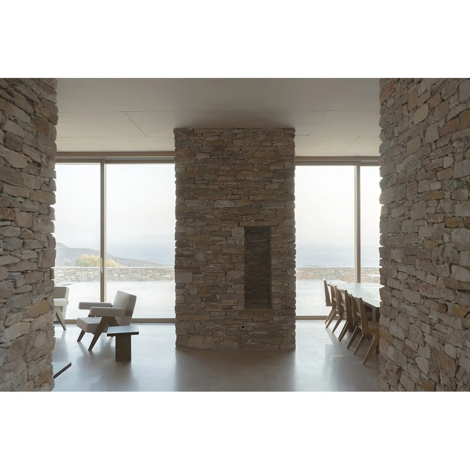
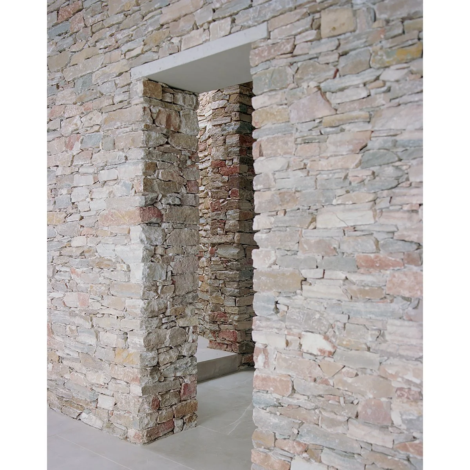
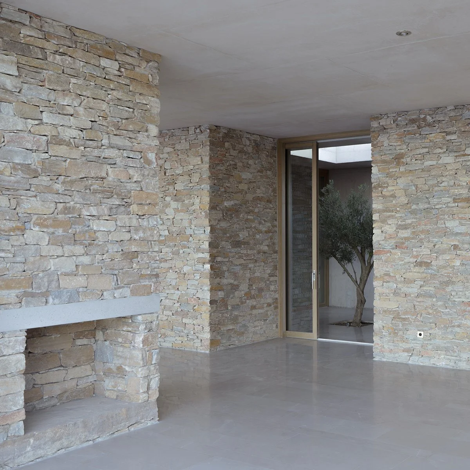
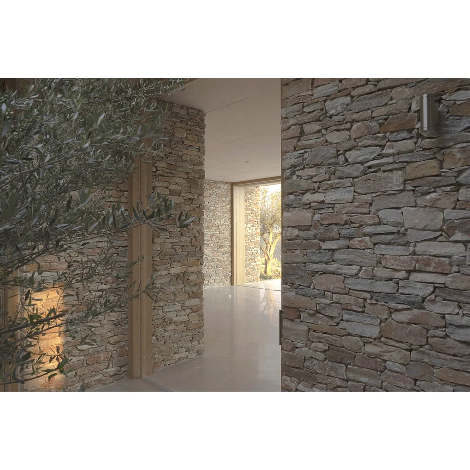
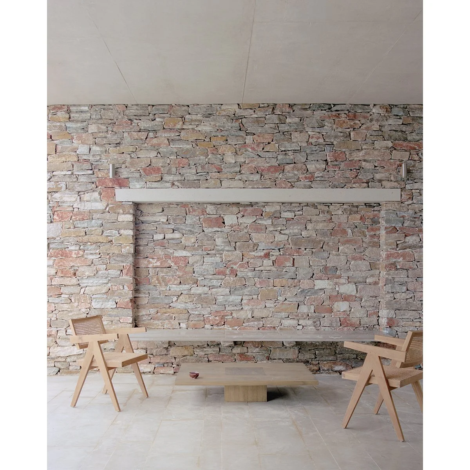
Below the surface, the space unfolds as galleries carved in the manner of a quarry, through large masses of stone that support the thick concrete slab and the earth above. These stone blocks contain the servant spaces, allowing the main space to develop without interruption. The masses are arranged in a way that may at first seem arbitrary, yet they create desire and ultimately guide us toward large openings onto the islands that punctuate the horizon.
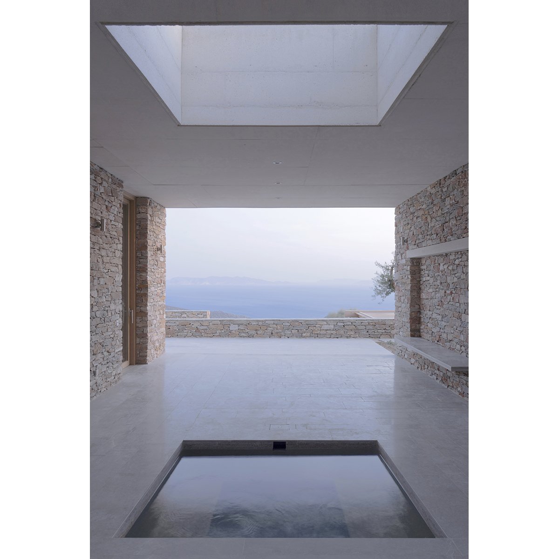
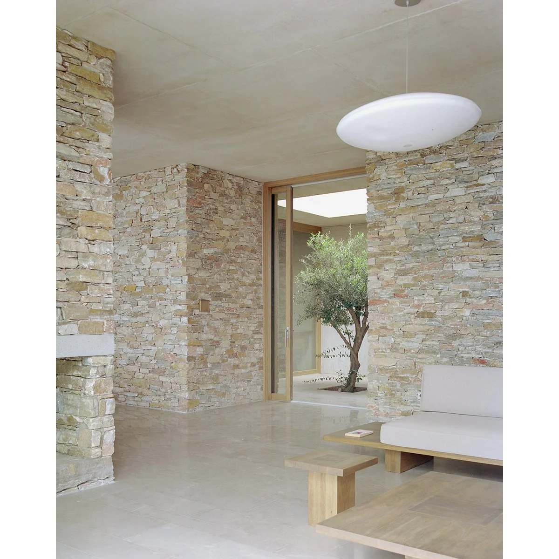
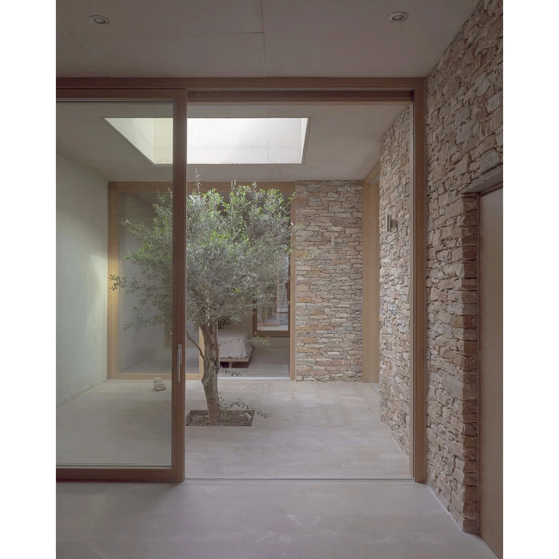
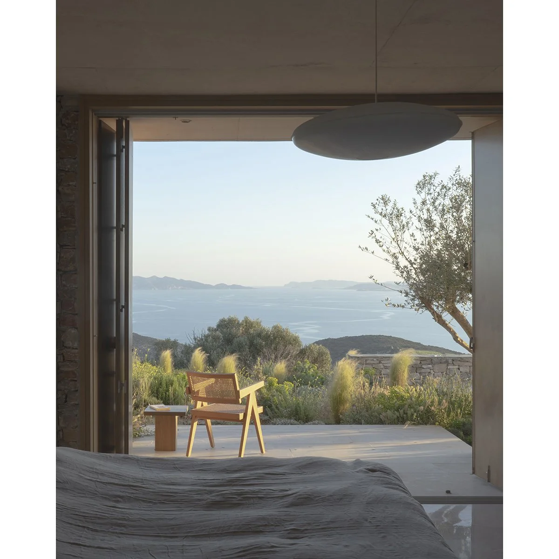
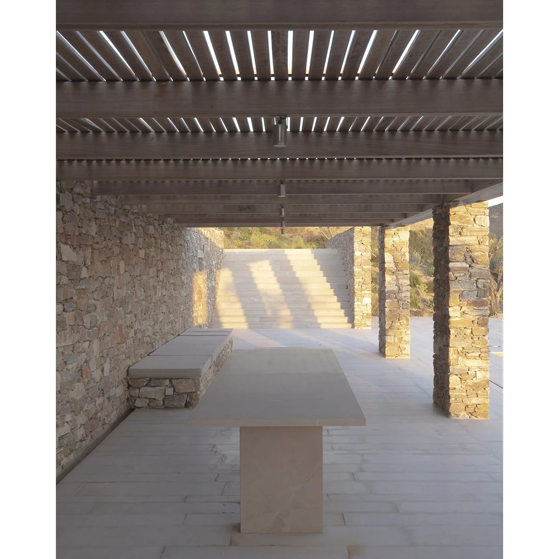
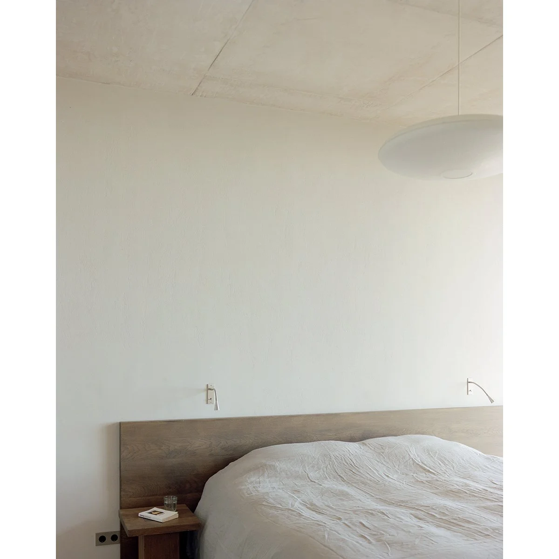
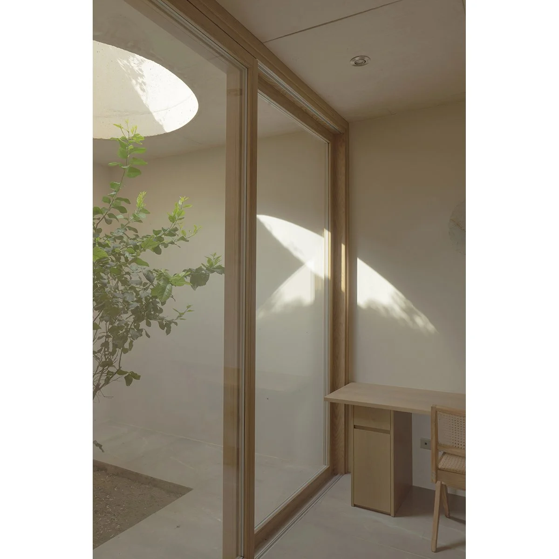
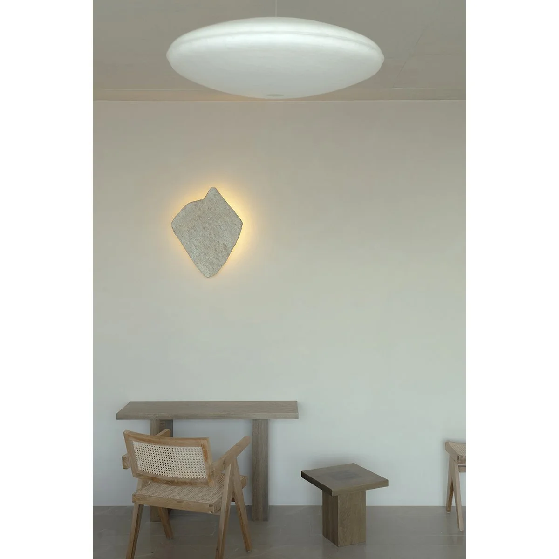
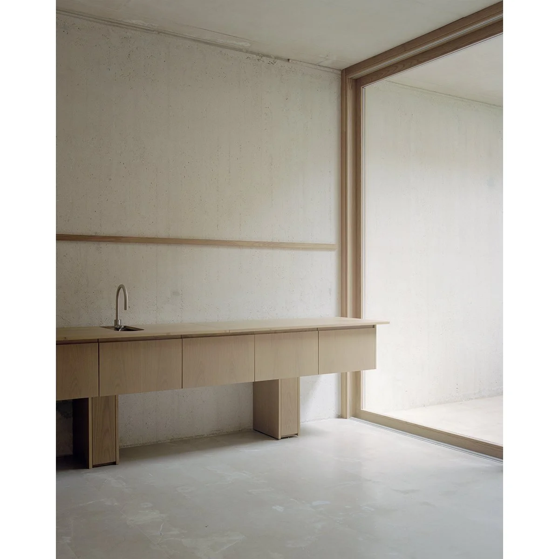
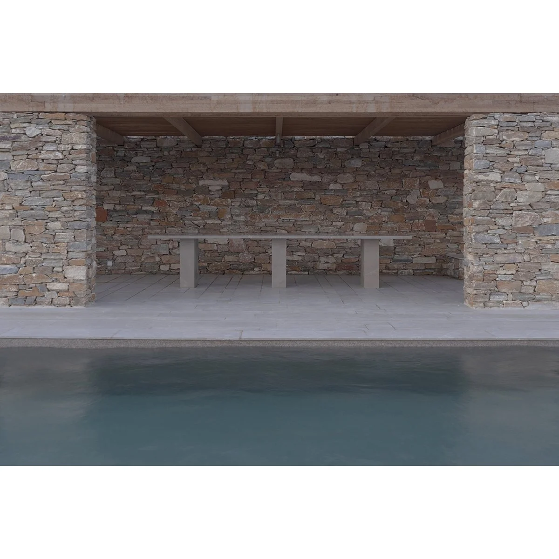
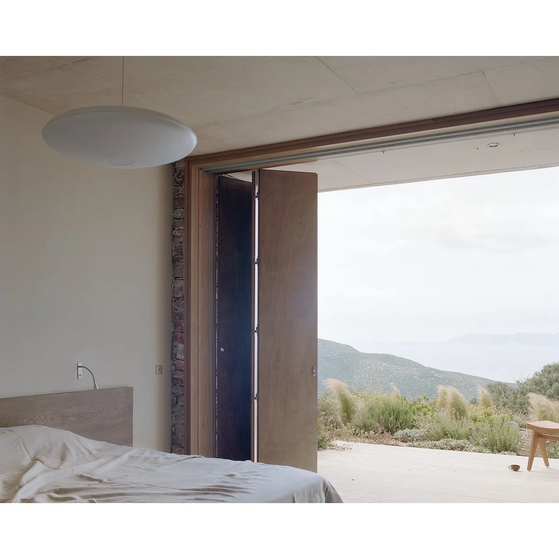
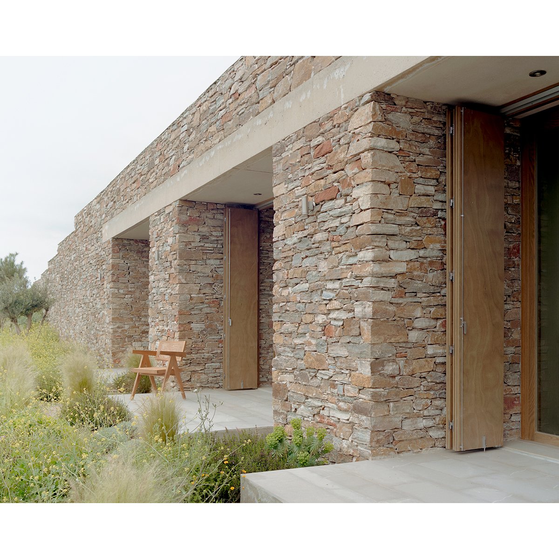
Strongly anchored in the ground, the building offers the ideal conditions for fully experiencing the powerful view that unfolds at its feet. The project’s raw mineral materiality — stone drawn directly from the ground and concrete — is balanced by the warmth of oak used for the joinery and furniture.
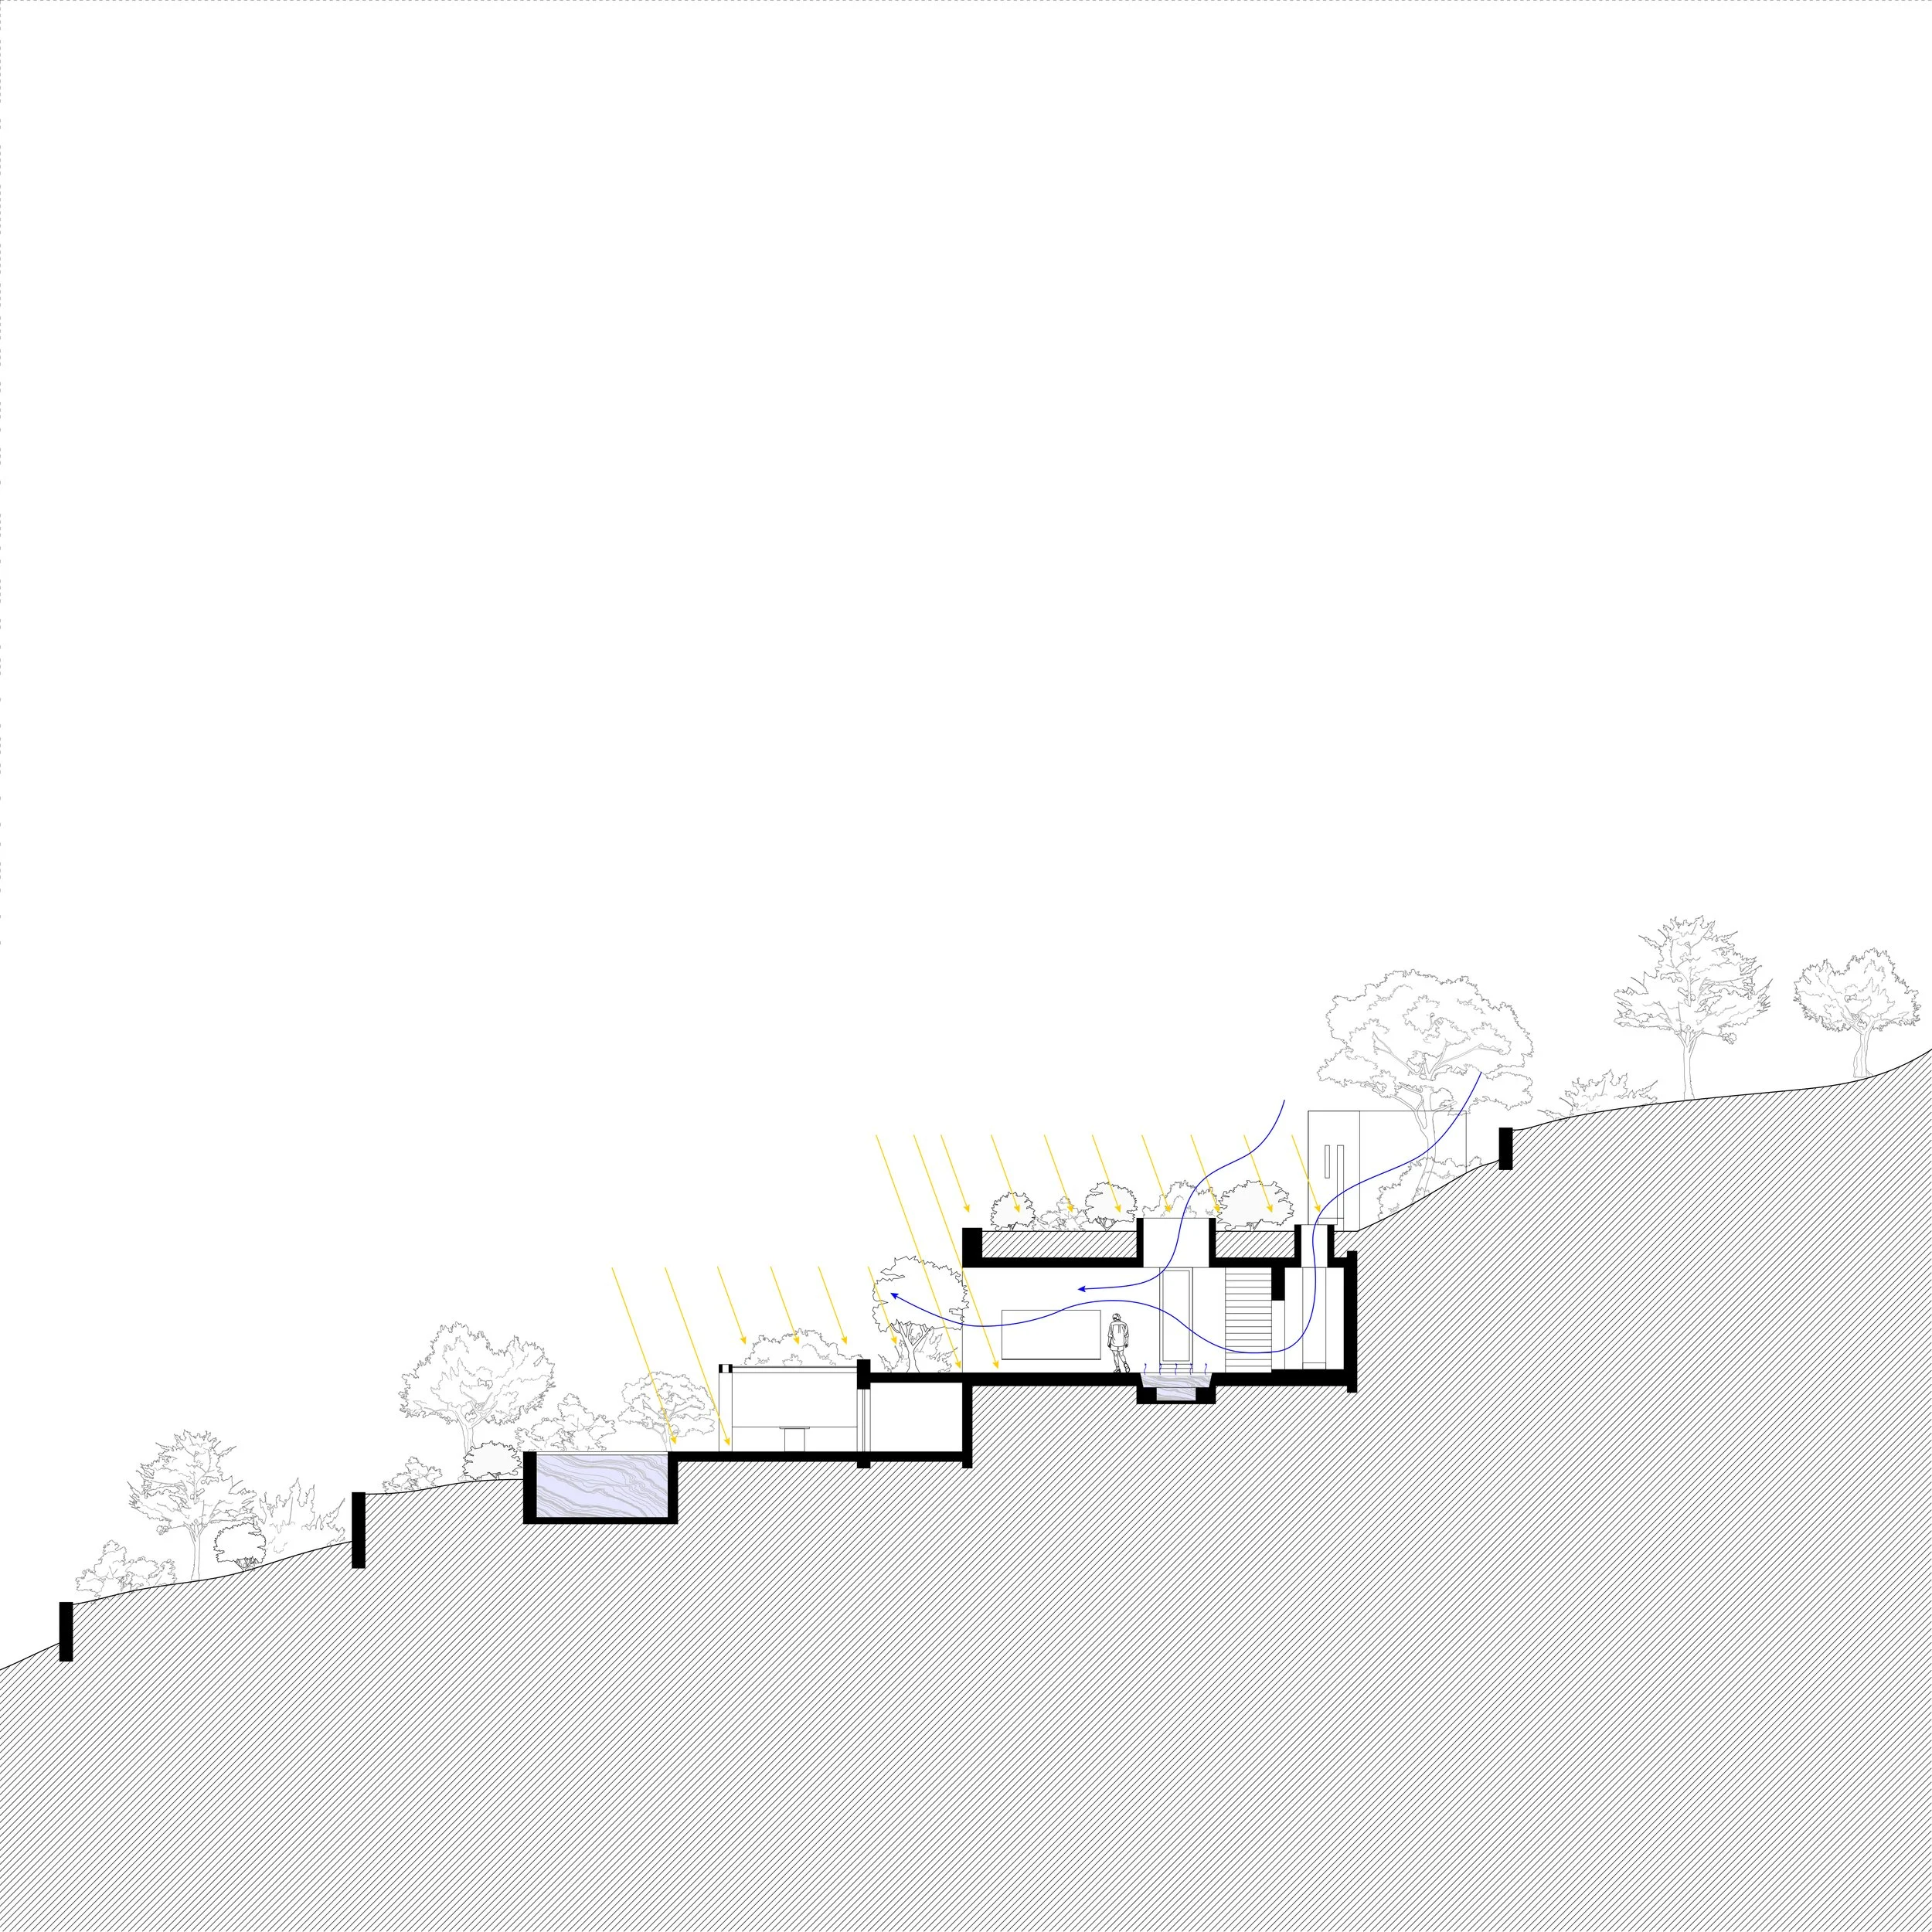
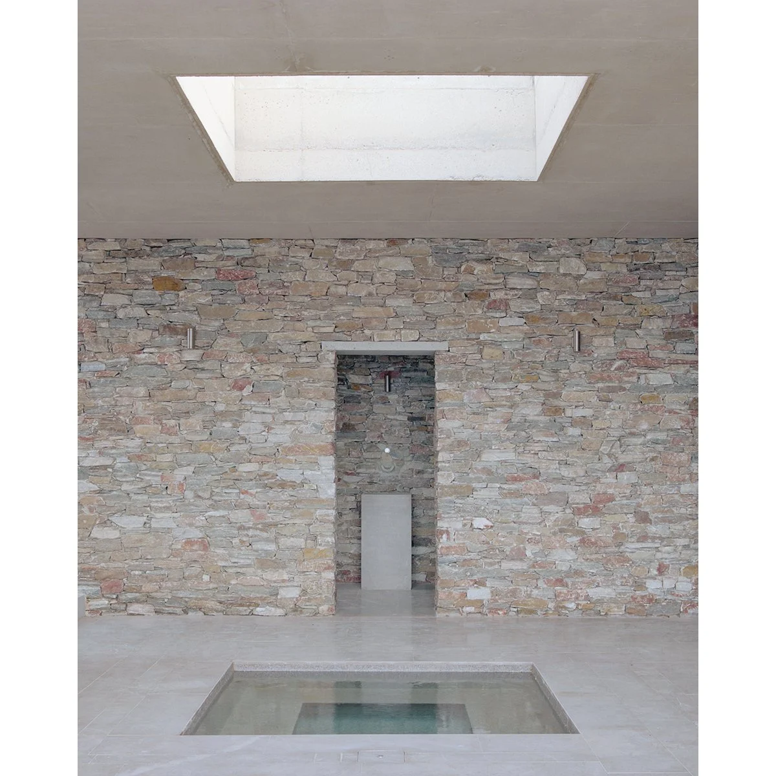
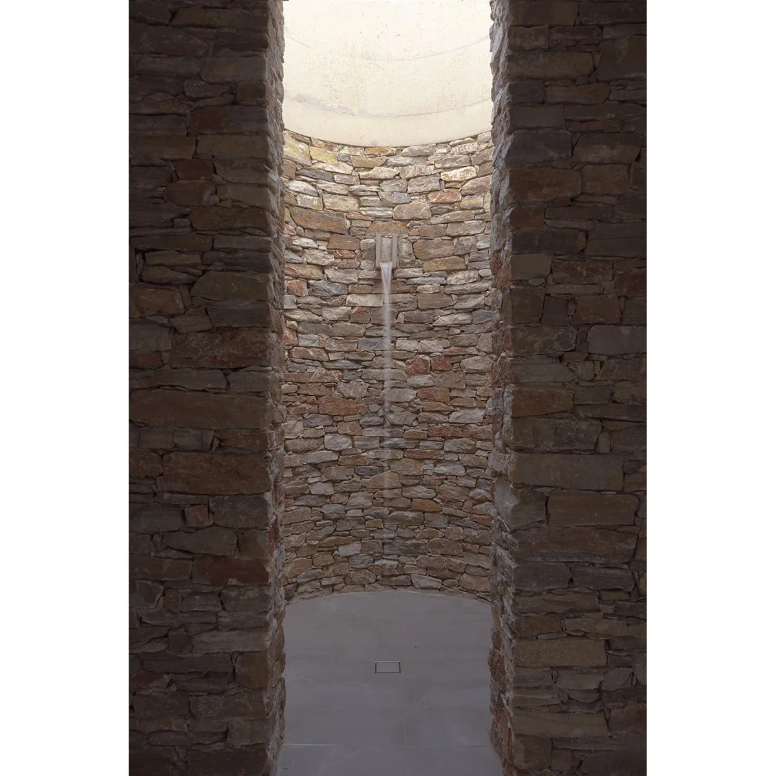
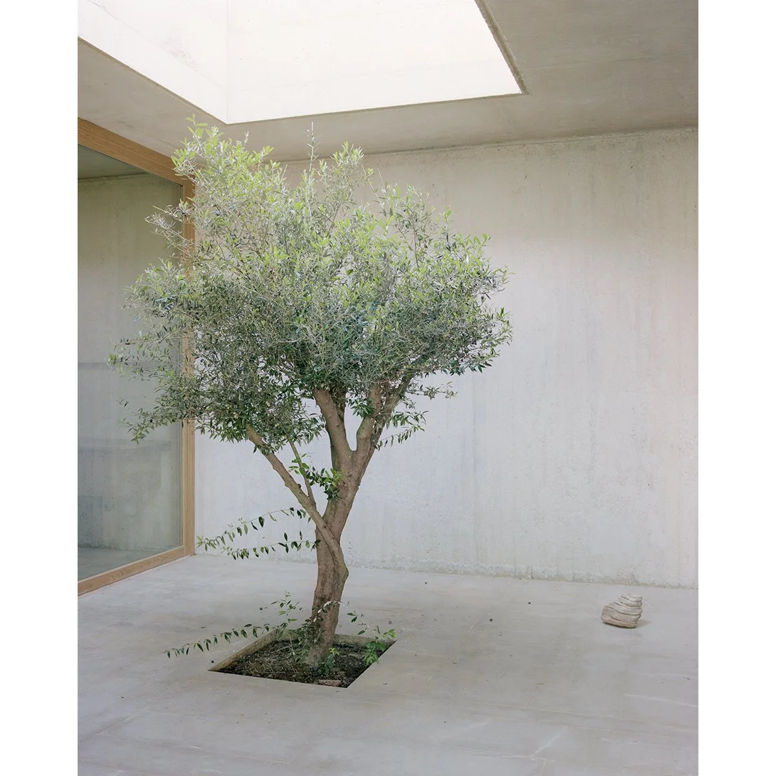
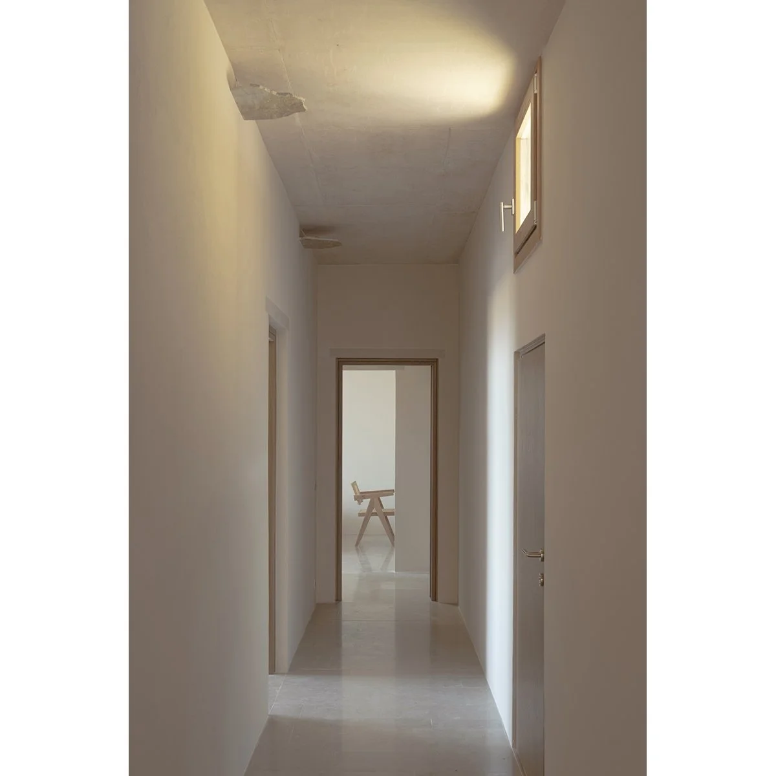
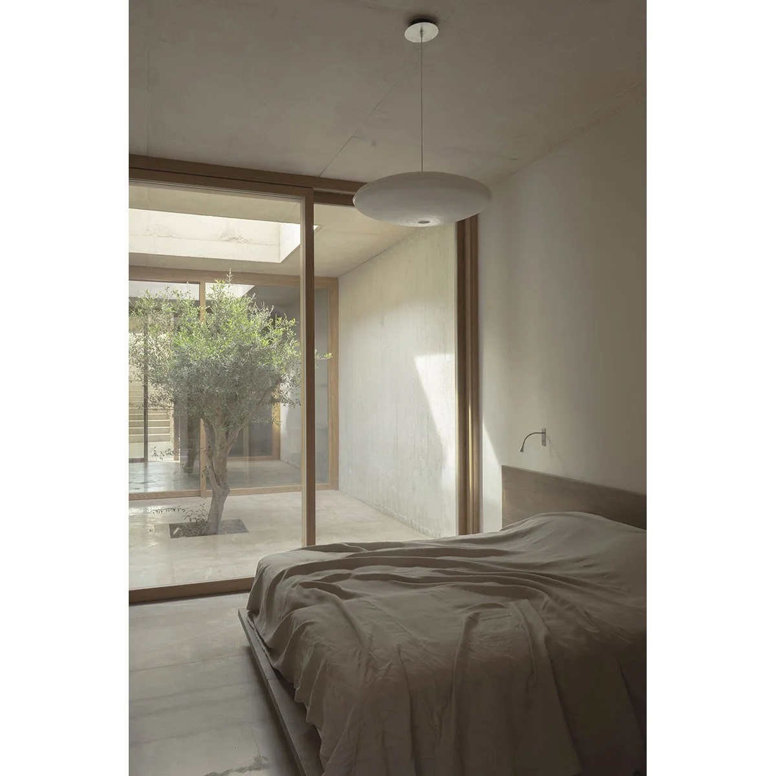
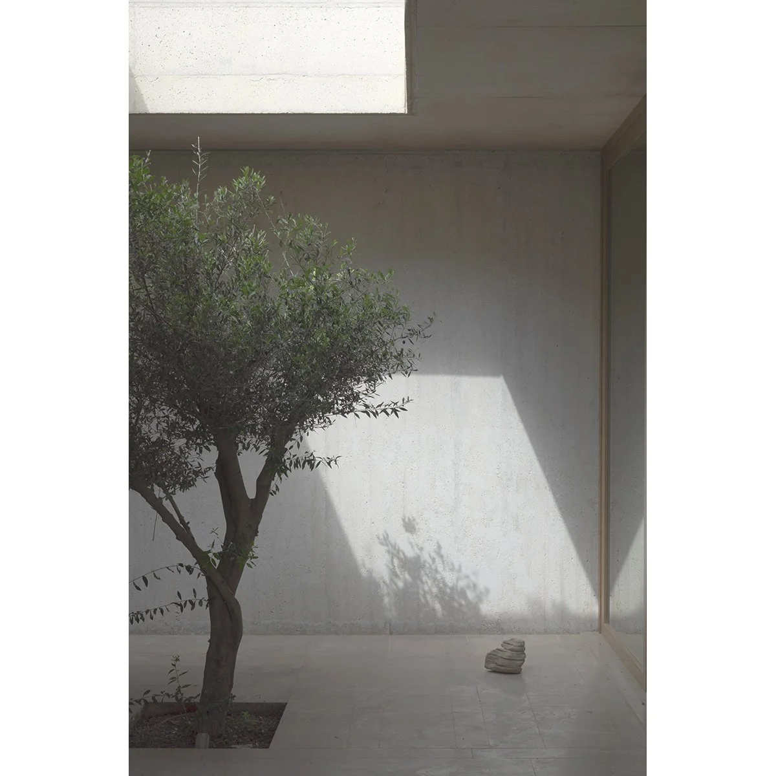
Within the multitude of masses, certain spaces of pure geometry and symmetry emerge. Patios and zenithal openings pierce the thick mineral mass of the roof, allowing the changing light of the day to penetrate deeper into the spaces. They create moments of calm and contemplation: a square patio, circular openings to the sky, a water basin reflecting sunlight onto the ceiling, olive branches trembling in the air currents.
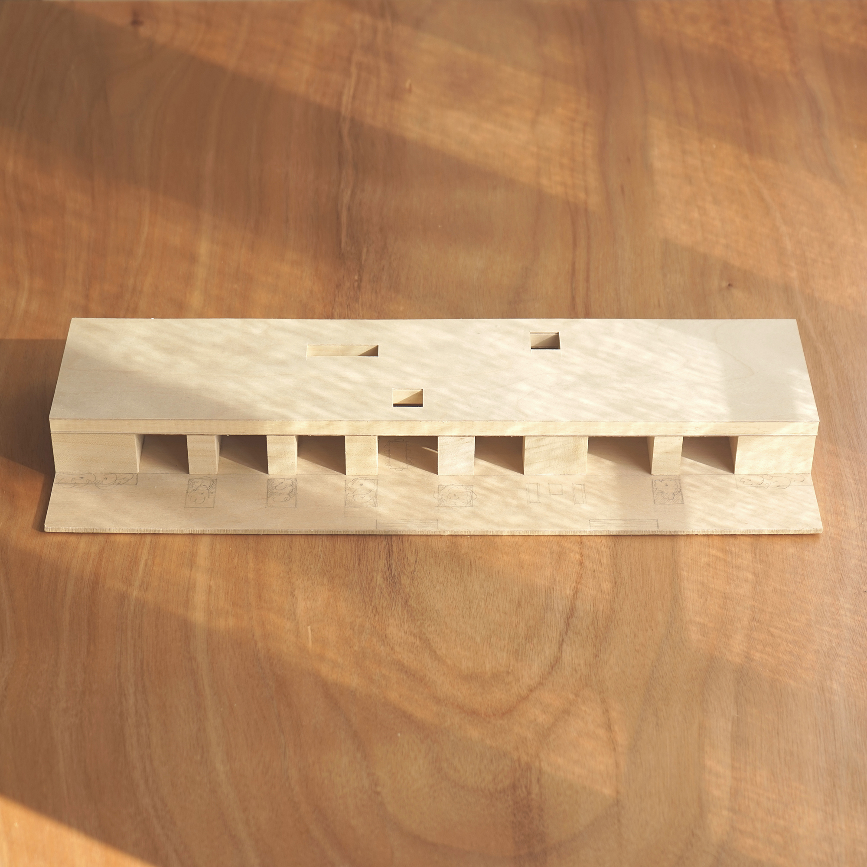
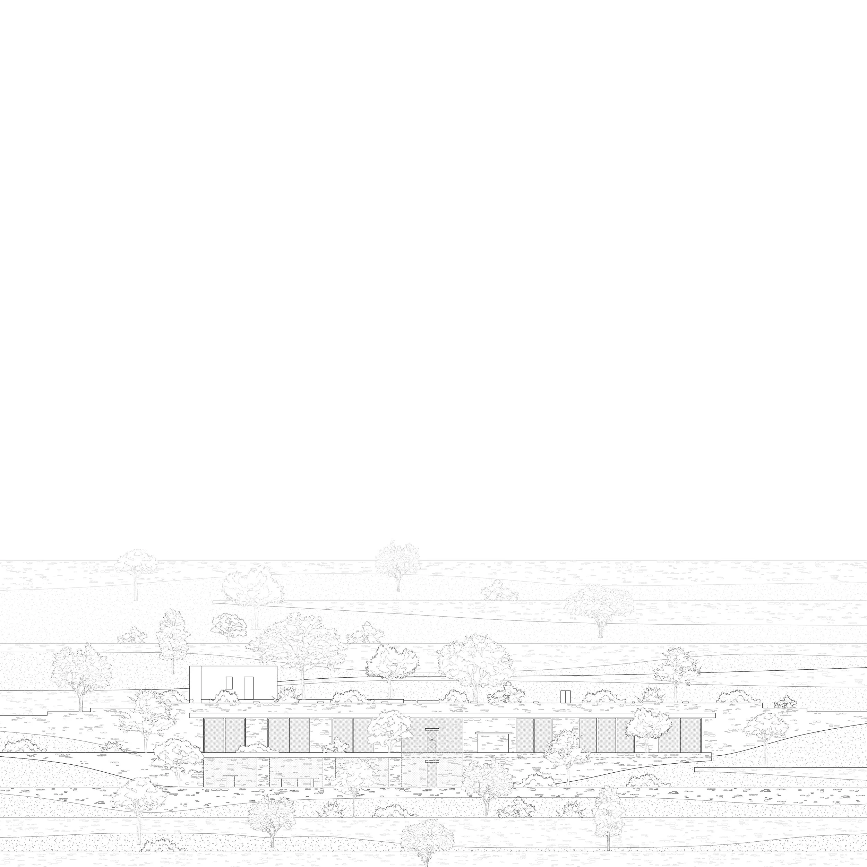
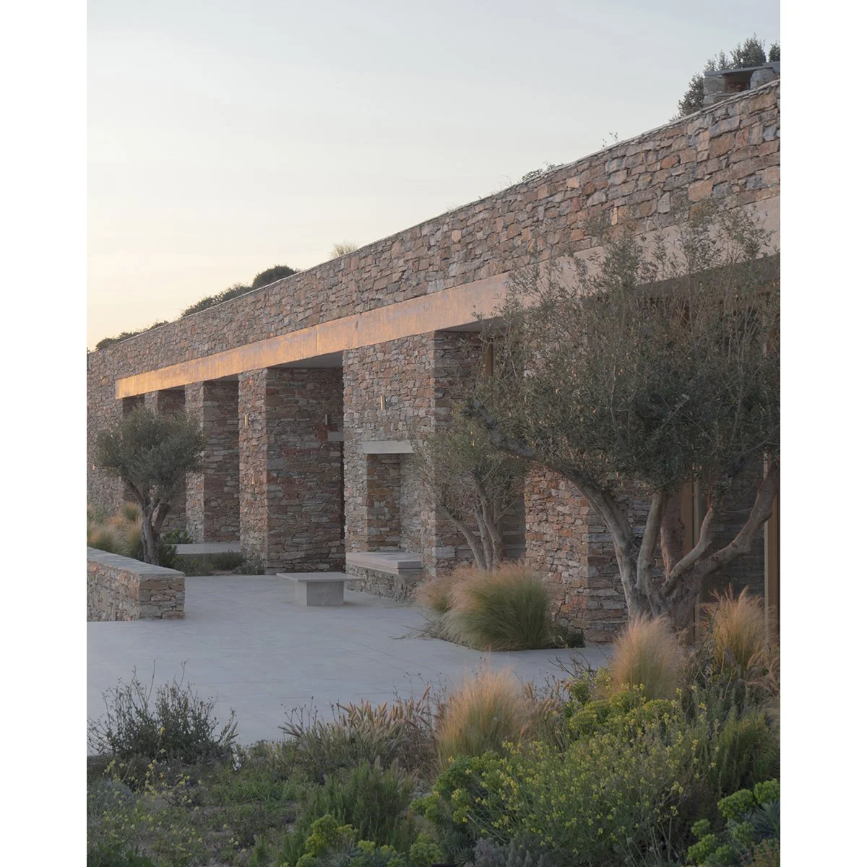
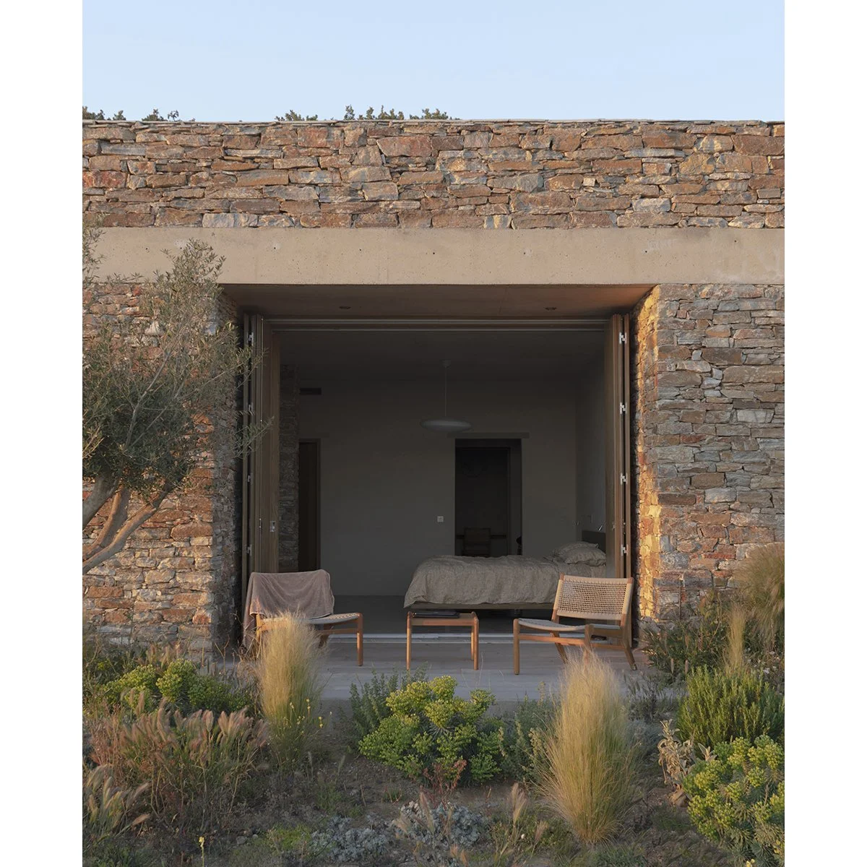
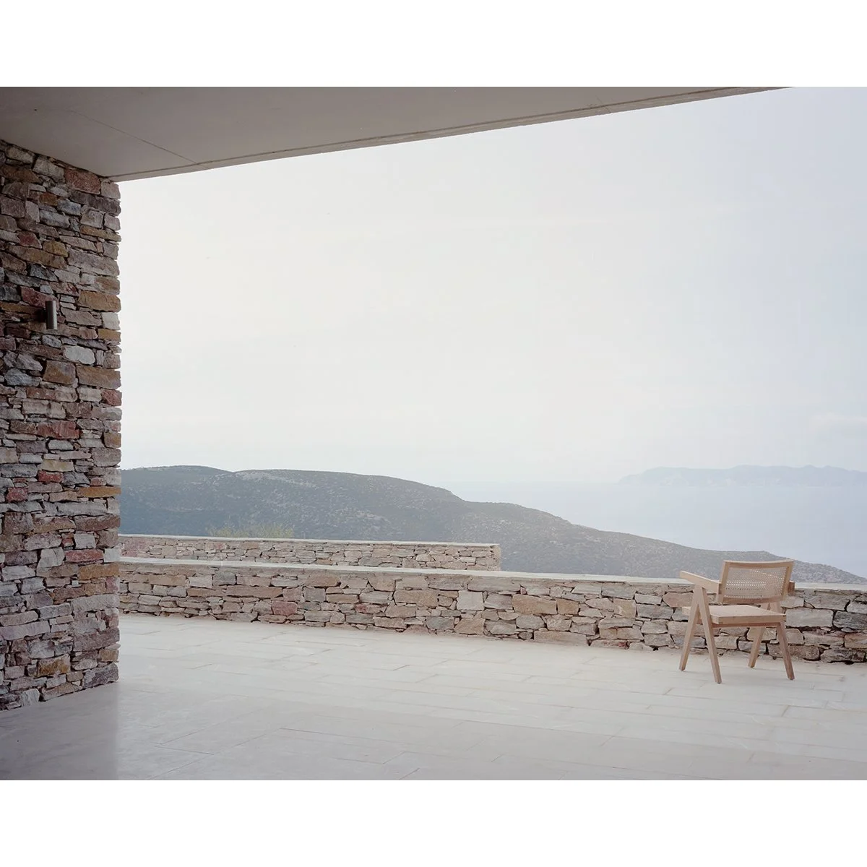
The stone and raw concrete that form the place provide strong thermal inertia, able to preserve the coolness of the night throughout the day. The patios create natural air currents within the house. The façade develops in depth in order to keep the sun at a distance and reduce the risk of overheating; this setback also creates private outdoor spaces for each bedroom.
The shared outdoor spaces unfold lengthwise, like the agricultural terraces of the Cyclades; their narrowness allows for a direct relationship with the view and with nature.
From afar, only the white sheepfold remains visible.